Search
Aerial view of a Florida home with a paver driveway, landscaped lawn, and palm trees.
Furnished living room with striped sofas and a lake view through sliding glass doors.
Screened lanai with wicker seating, tropical plants, and bright blue patterned rugs and cushions.
Screened lanai with wicker seating, colorful cushions, potted palms, and a blue spa.
Covered patio with turquoise rugs and a dining set beside the home’s front entry.
Screened lanai with wicker seating, potted palms, patterned rugs, and a blue pool.
Furnished bedroom with a floral daybed and sliding doors to a tiled patio dining area.
Bedroom with a white computer desk, large closet doors, and a colorful patterned bedspread.
Staged bedroom with a gray bed, beach-themed bedding, and a tray ceiling.
Interior with a white sink counter, stainless-steel dishwasher, coffee station, and two arched windows.
Bathroom with a white vanity and glass-enclosed tiled shower, with blue towels hanging nearby.
Living room with striped sofas and a lake view through sliding glass doors.
Dining room with white table and chairs, plantation shutters, and framed beach artwork.
Dining room with white table, striped rug, coastal artwork, and an open kitchen.
Living room with striped sofas, a white coffee table, and a television.
Living room with striped sofas, yellow pillows, a white coffee table, and an open view to the dining area.
Bedroom with a white bed and sitting area overlooking a lake through tall windows.
Furnished bedroom with a white bed, green accent pillows, matching dressers, and a leaf-shaped ceiling fan.
Bathroom with a tiled soaking tub, glass-enclosed shower, and white vanity.
Bathroom with a corner glass shower, built-in soaking tub, and white vanity.
Backyard lawn overlooking a lake, with mature trees and blue patio chairs on the patio.
Home’s rear patio with two light-blue chairs, patterned rug, and sliding glass doors.
Single-story home with a broad lawn, screened lanai, patio chairs, and mature palm trees.
Kitchen with white cabinets, granite counters, a central island, and sliding doors overlooking the pool.
Bright kitchen with white cabinetry, granite counters, a central island, and blue bar stools.
Bright white kitchen with granite island, turquoise stools, and an arched opening to the living room.
Kitchen with white cabinets, granite counters, a gas range, and a long peninsula.
Kitchen with white cabinetry, granite counters, and a breakfast island overlooking the pool patio.
Bathroom with white vanity and black faucet beside a glass-enclosed tub and tiled shower.
Laundry room with washer and dryer beneath shelves by glass-block windows.
Rear exterior of a single-story home with screened pool enclosure, patio chairs, and broad lawn.
Waterfront homes with screened lanais and palm trees across a pond.
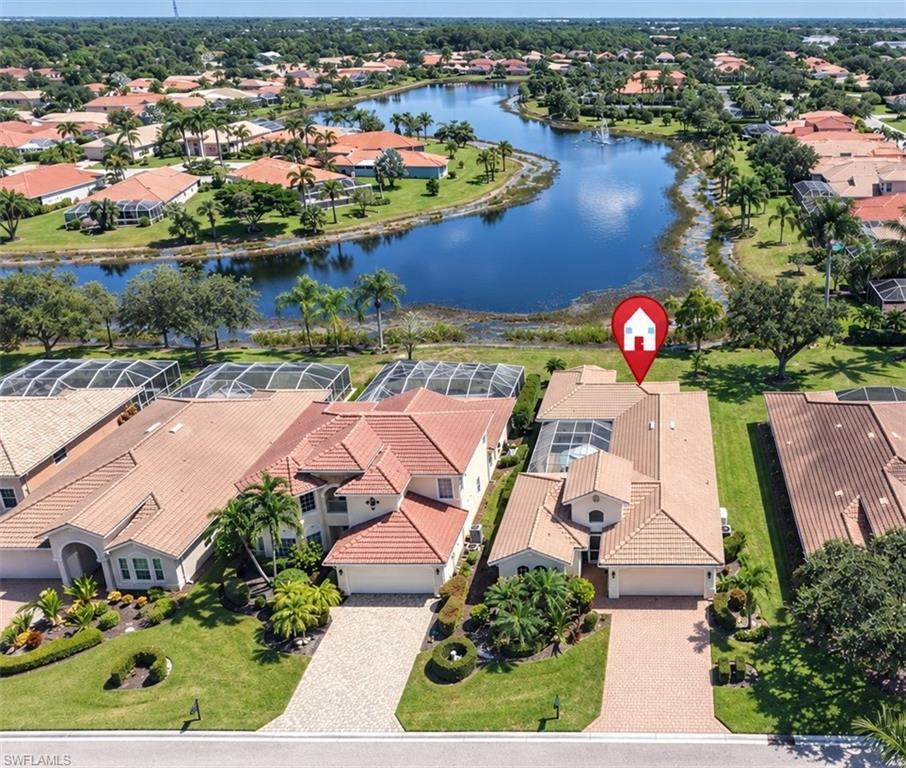
Aerial view of a tile-roofed home with a screened pool and neighboring houses.
Aerial view of tile-roofed homes beside a winding neighborhood lake.
Home with a two-car garage, paver driveway, palm trees, and landscaped lawn.
Aerial view of a palm-lined community entrance with landscaped grounds and rows of homes.
Landscaped entrance sign for The Reserve at Estero, framed by palms and black metal fencing.
Landscaped community entrance with a tall cream arch, palm trees, and a central walkway.
Communal dining room with dark tables, patterned chairs, and glass doors opening outdoors.
Outdoor pool with palm trees, paved deck, and lounge chairs.
Community pool with a patterned paved deck, palm trees, lounge chairs, and a fenced playground.
Fenced outdoor playground with climbing equipment, a slide, swings and two lounge chairs.
Exercise room with a mirrored wall, light wood floor, and arched windows.
Outdoor tennis court with a green shade canopy, benches, and palm trees beyond the fence.
Fitness center with weight machines, cardio equipment, and dumbbells beside large windows.
VIEW PHOTOS
Courtesy of Brittany Skotak, PA, Douglas Elliman Florida,LLC, 239-290-5409
$575,000

9049 Astonia WAY

3 Beds 3 Baths 1,840 Sq.Ft. 8,451 Sq.Ft.

Description

This WATERFRONT courtyard home in The Reserve at Estero is the perfect year round residence or part time retreat! Offering over 1,800 sf. of living space on a prime lot with wide lake view, this is one you won't want to miss! Floorplan features 3 bedrooms (1 STAND ALONE/GUEST CASITA) & 3 FULL baths. Updated kitchen and baths, wood & tile flooring throughout (NO CARPET), new A/C, TANKLESS HOT WATER HEATER, epoxy garage floor, Miami/Dade Certified hurricane film on all windows, the list goes on. Owners have meticulously cared for the home and made many improvements- see special features sheet for full list. Enter into private courtyard lanai with frosted Florida glass screens to enhance privacy and plenty of area to entertain. Floorplan is centered around courtyard with a private entry leading to the detached guest suite. Master suite has seating nook, 2 walk-ins & ensuite bath. The Reserve at Estero is a NATURAL GAS COMMUNITY, WEST of I-75 with 24/7 guarded gate & plenty of amenities for all to enjoy. Ideal location between Naples & Ft. Myers, close to Coconut Point Mall, FGCU, RSW airport & the white sandy beaches! Click VIRTUAL TOUR LINK FOR WALK THRU VIDEO & FLOORPLAN.

Share Property

Location

9049 Astonia WAY, ESTERO, FL 33967

Status

Sold

Date Sold

April 4, 2023
Christa Kacillas

Christa Kacillas

TITLE

REALTOR®

Property Amenities

Interior
Laundry room Laundry in Residence, Laundry Tub
Appliances Dishwasher, Disposal, Dryer, Microwave, Range, Refrigerator/Icemaker, Self Cleaning Oven, Tankless Water Heater, Washer
Flooring Tile, Wood
Total Bedrooms: 3
Full Bathrooms: 3
Other Interior Features Foyer, Laundry Tub, Pantry, Smoke Detectors, Tray Ceiling(s), Walk-In Closet(s), Window Coverings
Area & Lot
Lot Area 8,451 Sq.Ft.
Living area 1,840 Sq.Ft.
MLS® ID 222090302
Year Built 2006
High School SCHOOL OF CHOICE
Middle School SCHOOL OF CHOICE
Elementary School SCHOOL OF CHOICE
Water Frontage Lake
View Description Lake
Architecture Styles Ranch, Single Family
Type Residential
Status Sold
Date Sold April 4, 2023
Exterior
Stories 1
Pool Community
Air conditioning Ceiling Fan(s), Central Electric
Heat type Central Electric
Water Source Central
Garage Space 2.0
Security Features Smoke Detector(s), Gated Community
Other Exterior Features Screened Lanai/Porch
Parking Driveway Paved, Attached
Lot Features Regular
Roof Tile
Finance
Sales Price $575,000
Real Estate Tax $3,999 yearly
Furnished living room with striped sofas and a lake view through sliding glass doors.

360 Virtual Tour

Take a tour of this property

Work With Christa

As a native Floridian born and raised with over 34+ years of local expertise, I am dedicated to helping you find the perfect home or development that fits your unique needs and lifestyle. Whether you're new to Southwest Florida or have been visiting for years and are ready to make it your permanent home, I would love the opportunity to help find the right fit for you and your family. Let me guide you through your real estate journey.