Search
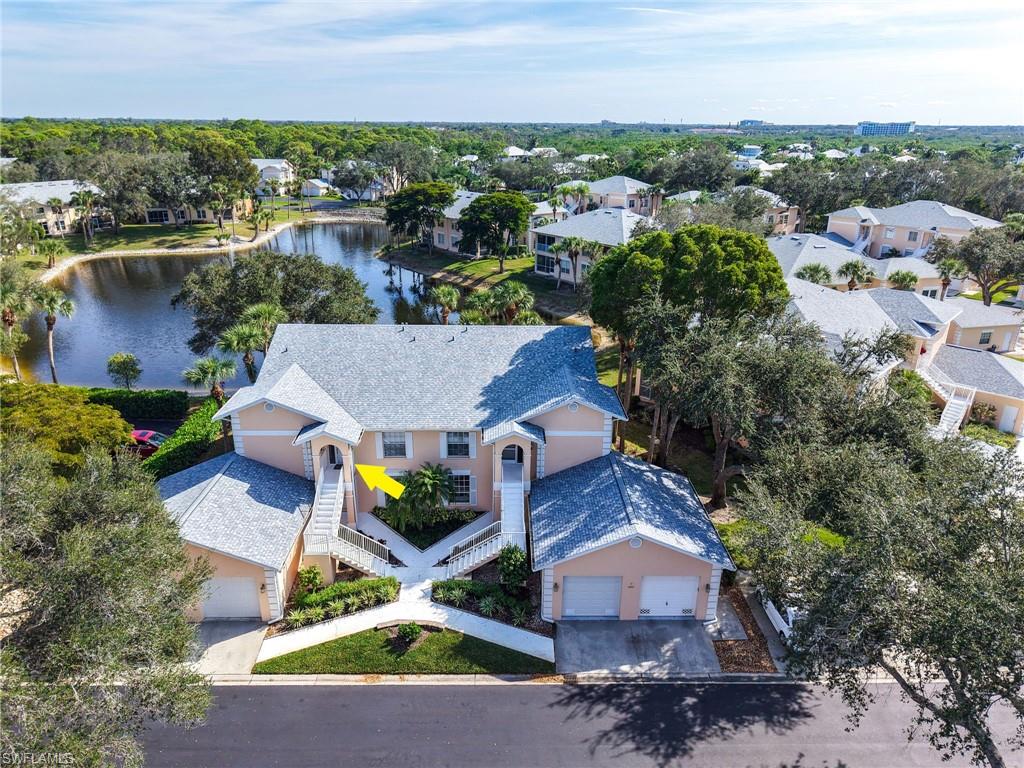
Peach condominium building beside a lake, with one unit marked by a yellow arrow.
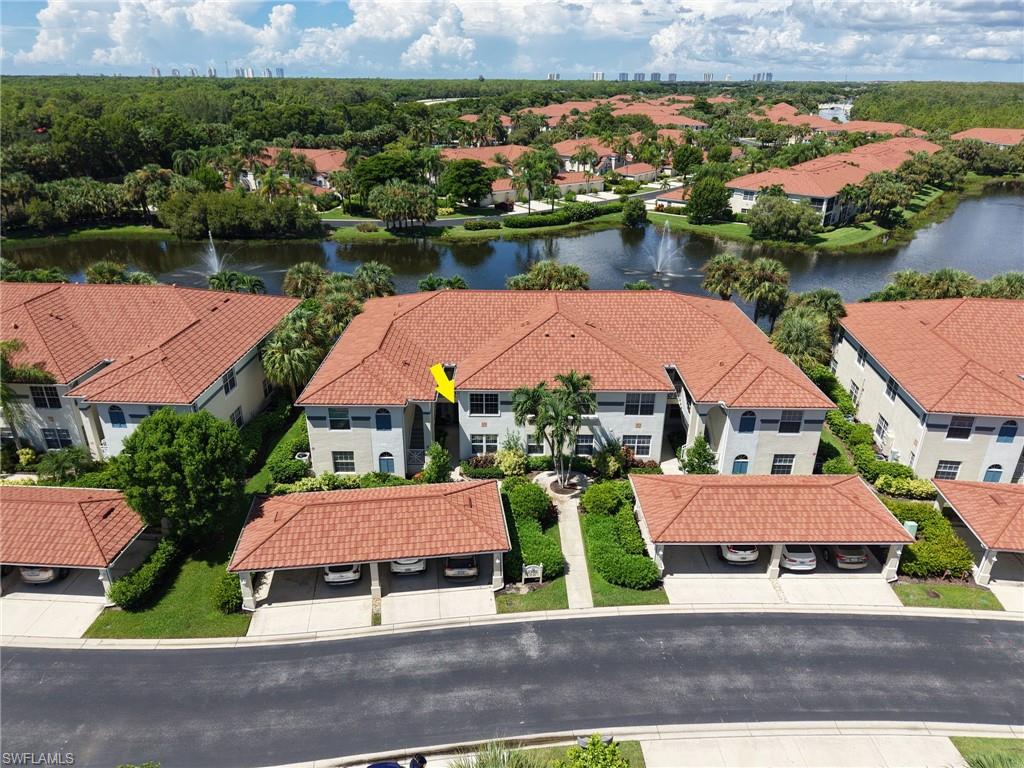
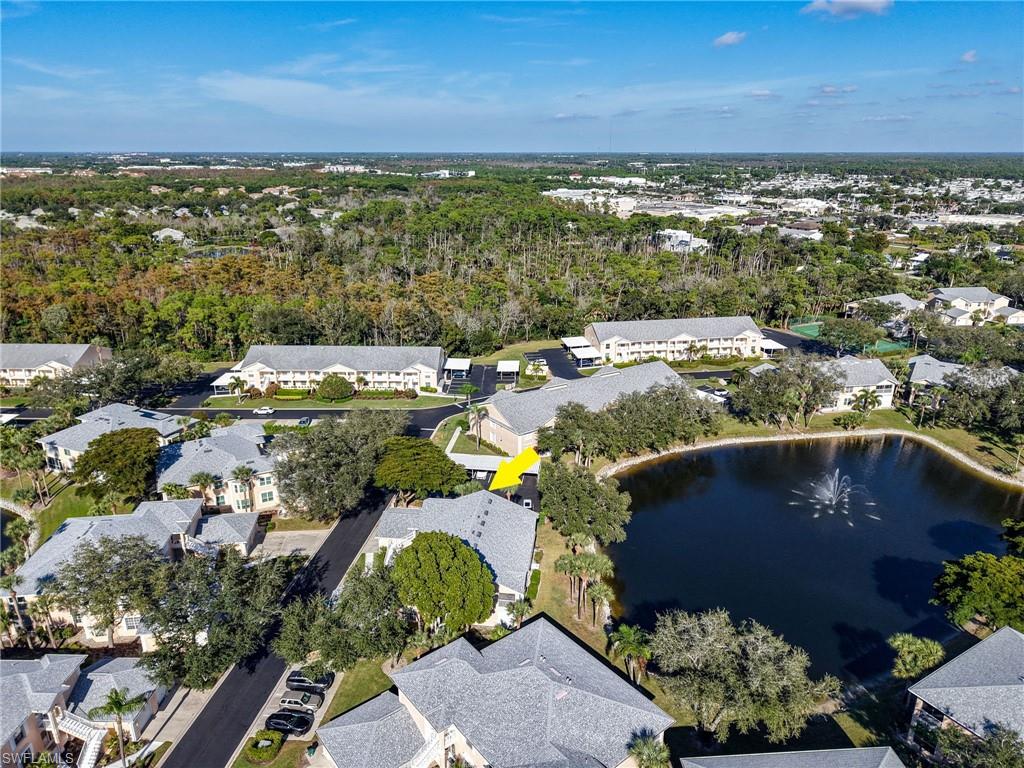
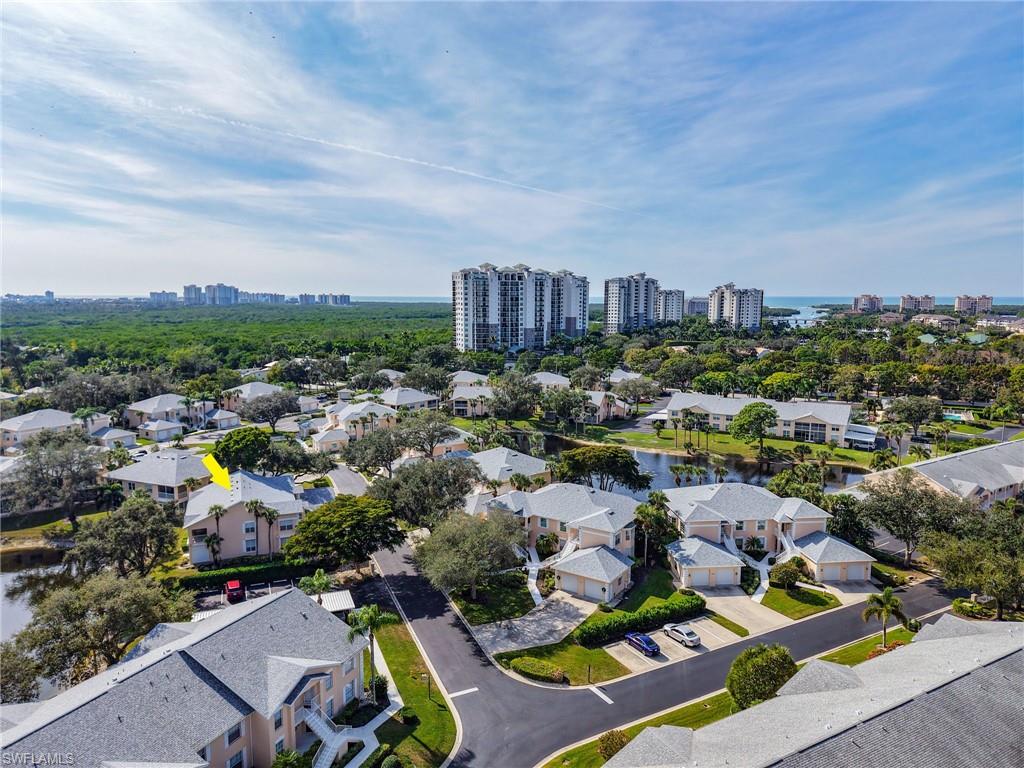
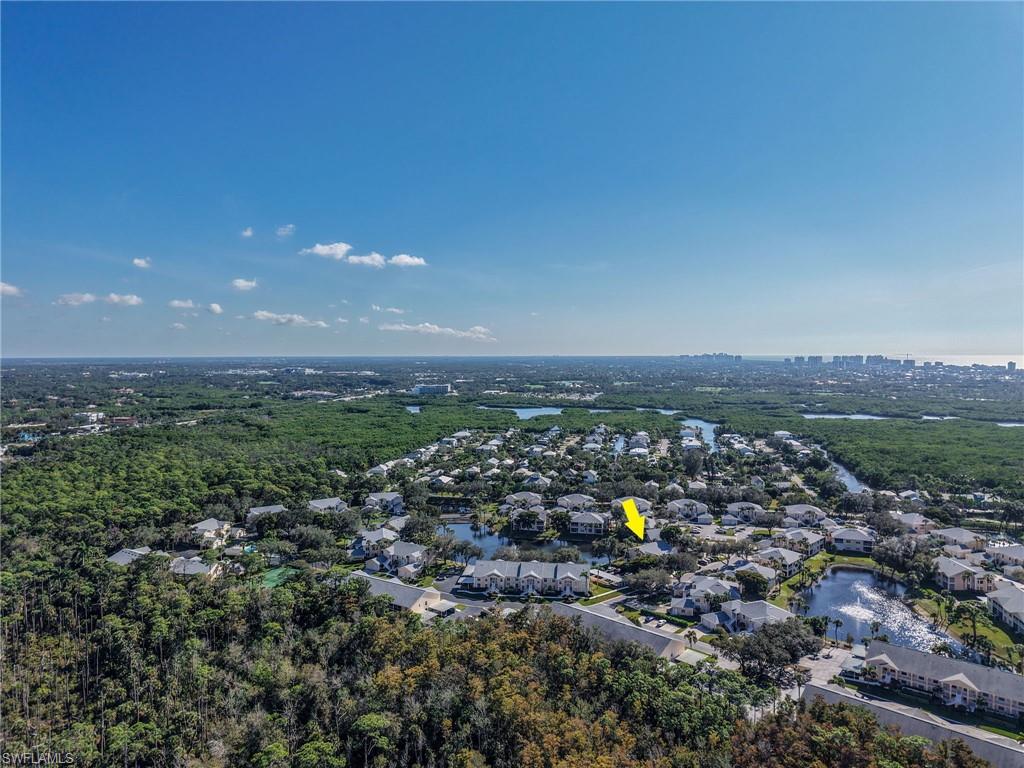
Aerial view of a condo community beside a lake, with a yellow arrow marking the unit.
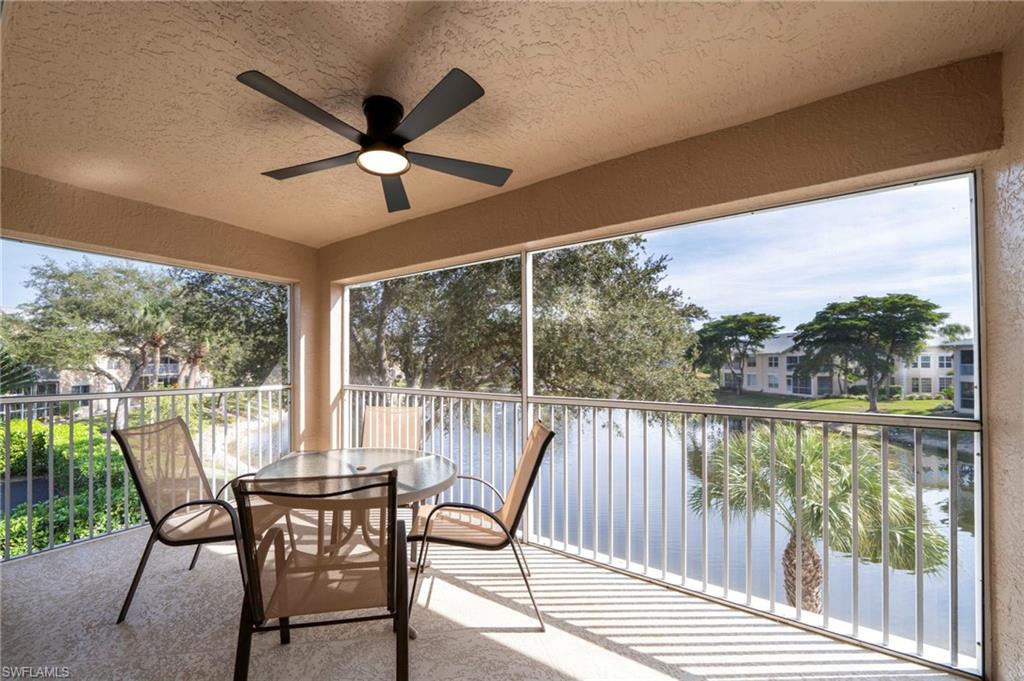
Screened balcony with a glass-top dining set overlooking a lake and landscaped grounds.
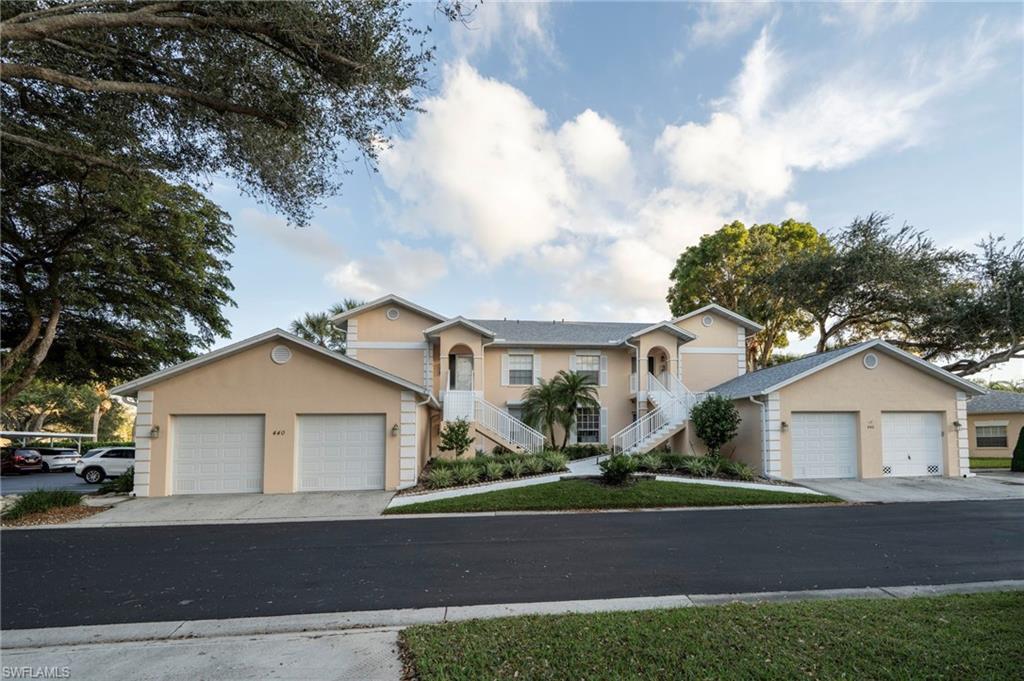
Two-story beige condominium building with exterior stairways, attached garages, and mature trees.
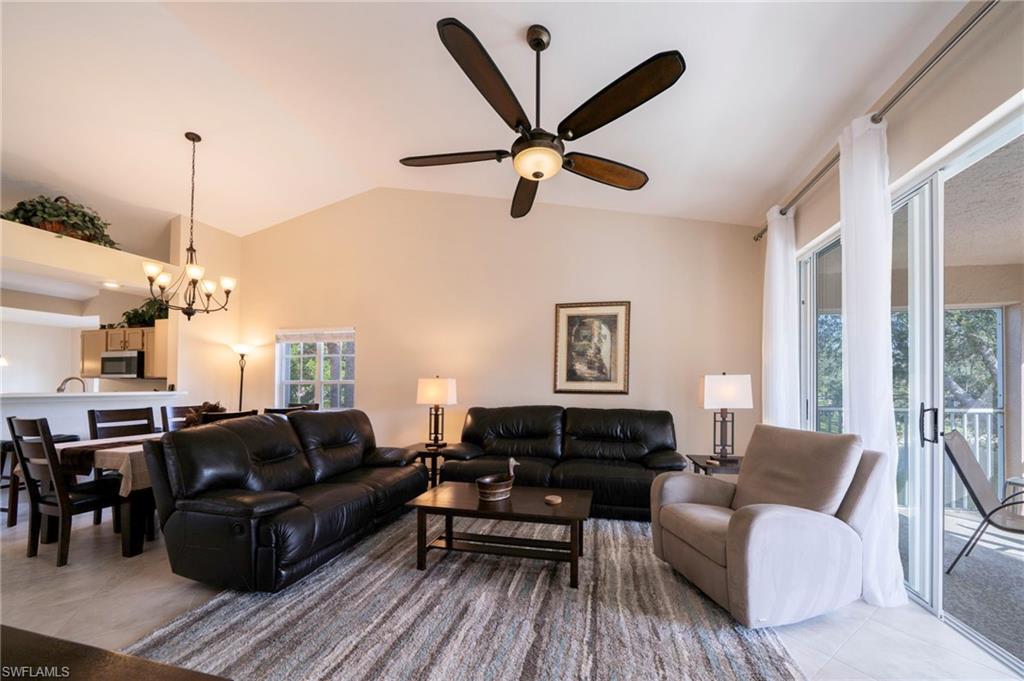
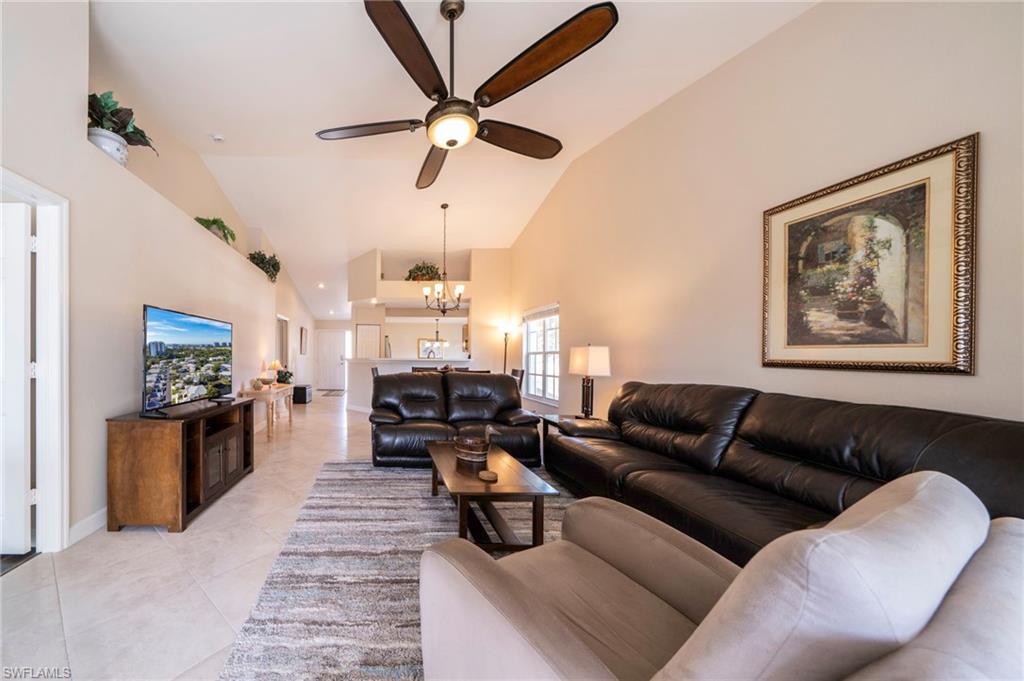
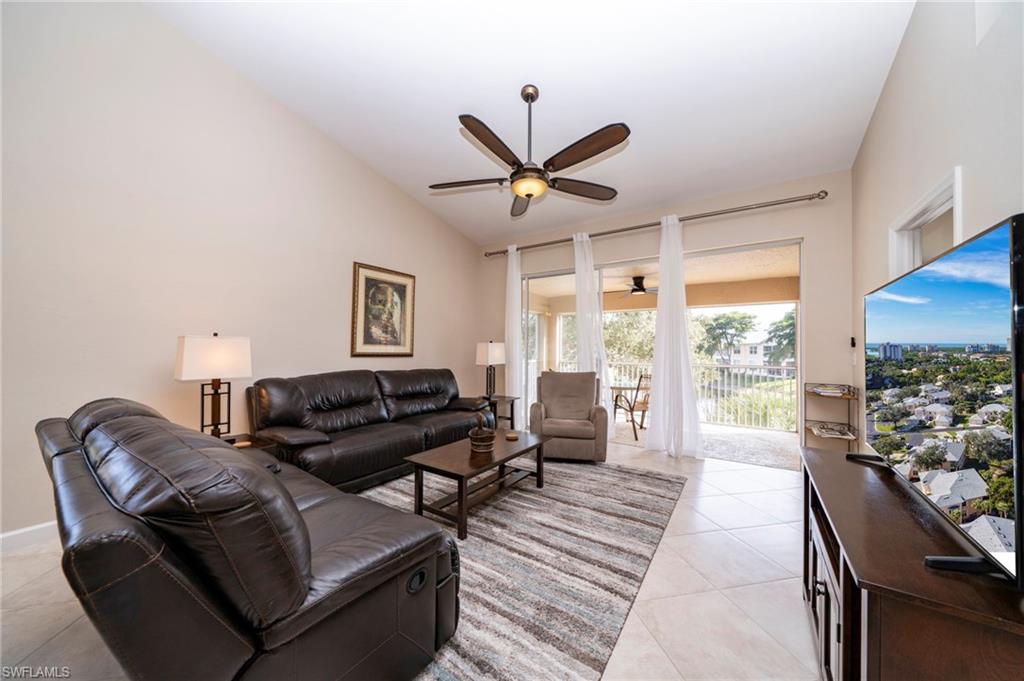
Living room with black leather sofas, a ceiling fan, and sliding glass doors to a screened lanai.
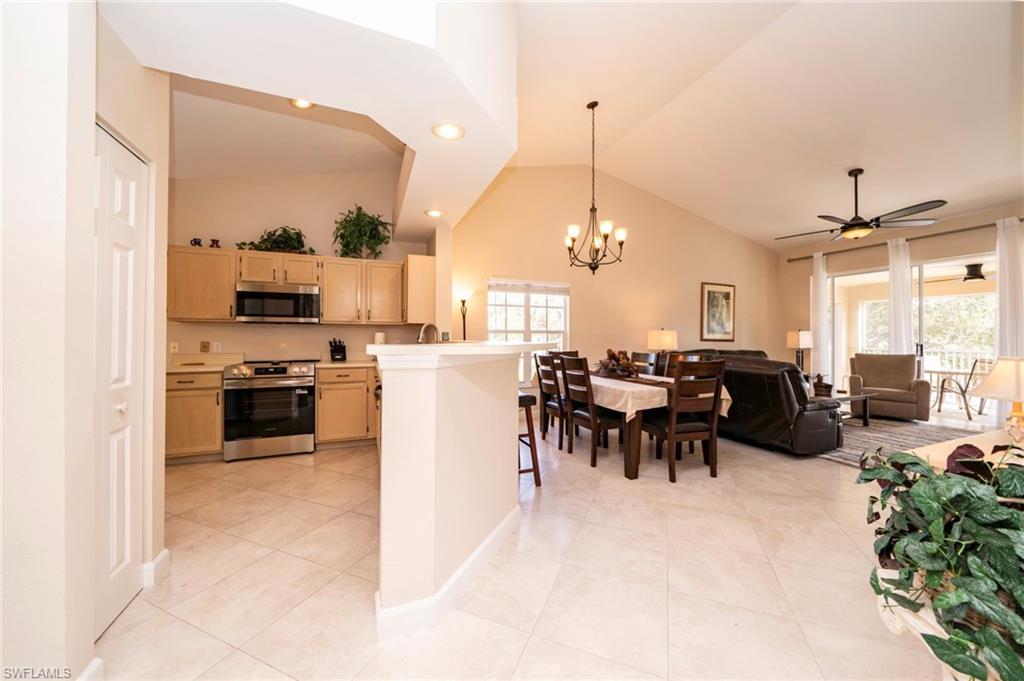
Open kitchen and living area with light wood cabinets, dining table, and sliding glass doors.
Living room with dark leather sofas, a tray ceiling, and a ceiling fan.
Living room with leather sofas, a ceiling fan, and sliding doors to a balcony.
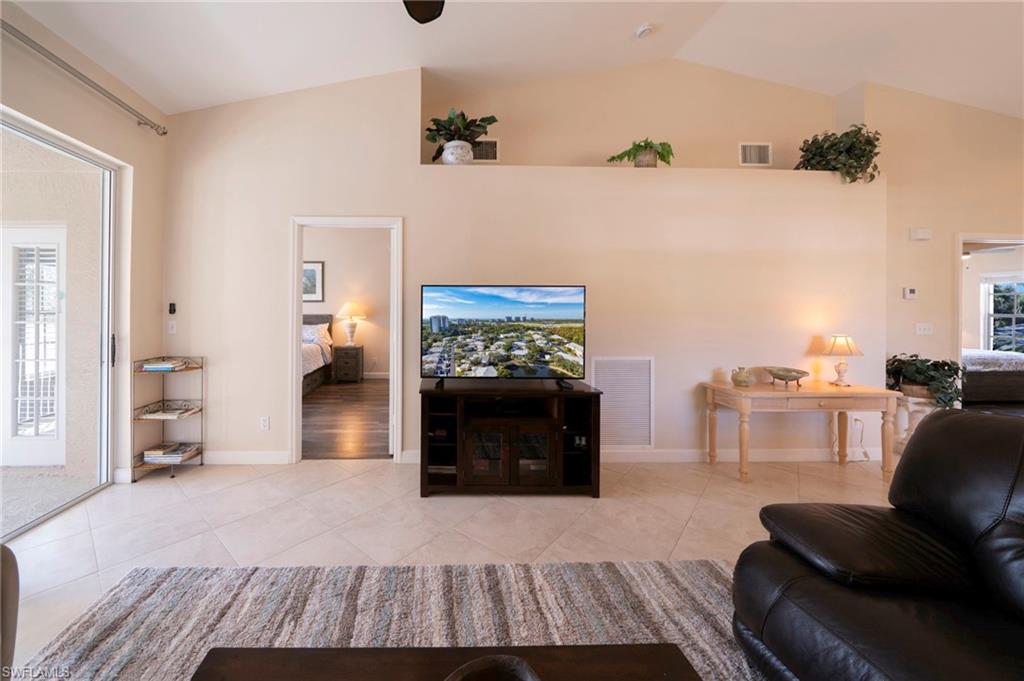
Living room with vaulted ceiling, tiled floors, sliding glass doors, and a television on a dark console.
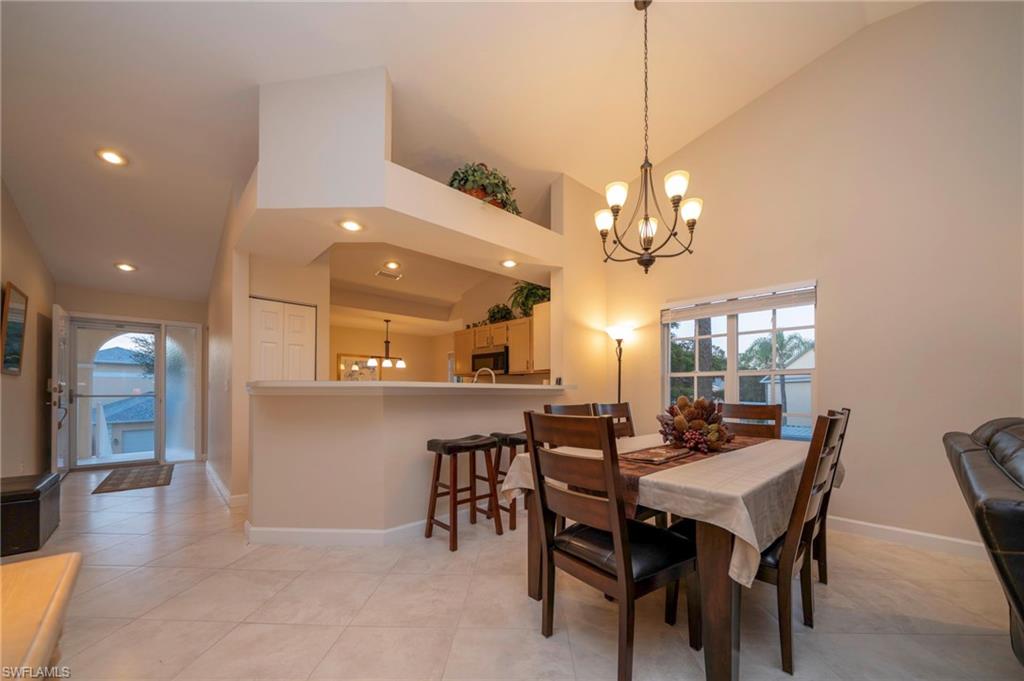
Dining area with a set dining table, chandelier, and breakfast bar opening to the kitchen.
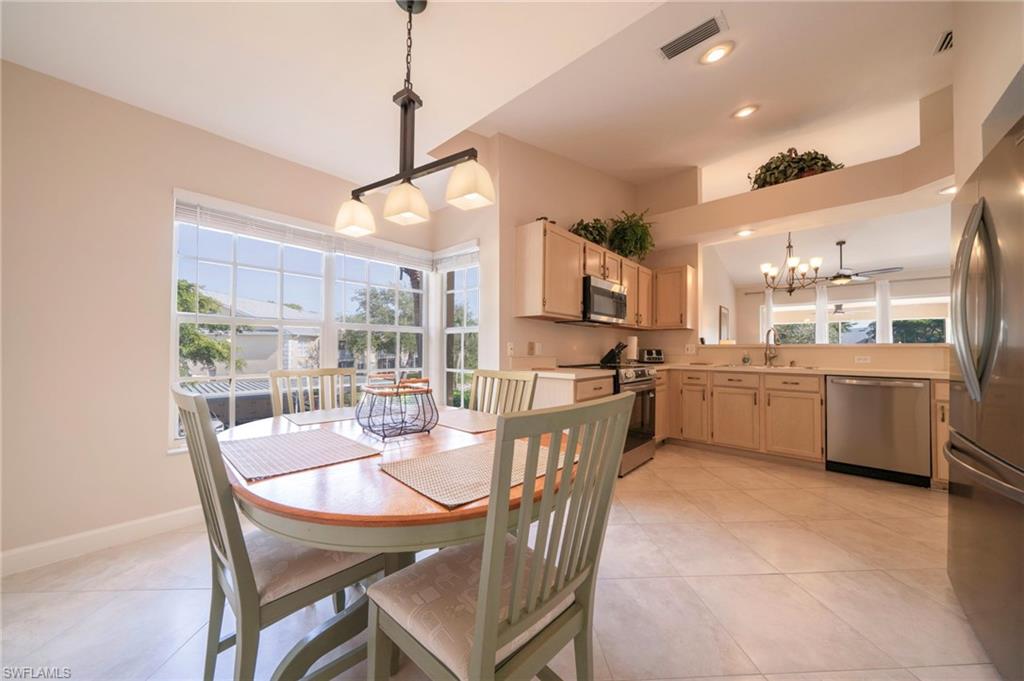
Kitchen and dining area with light wood cabinets, a breakfast table, and large windows.
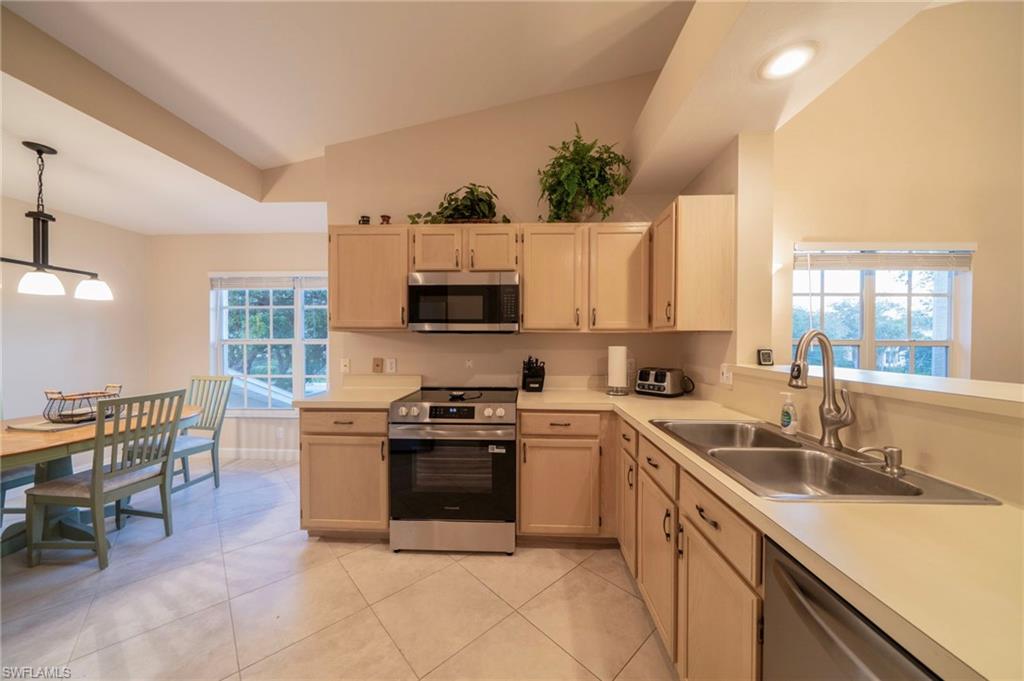
Kitchen with light wood cabinets, stainless steel appliances, and a double-basin sink beside a dining area.
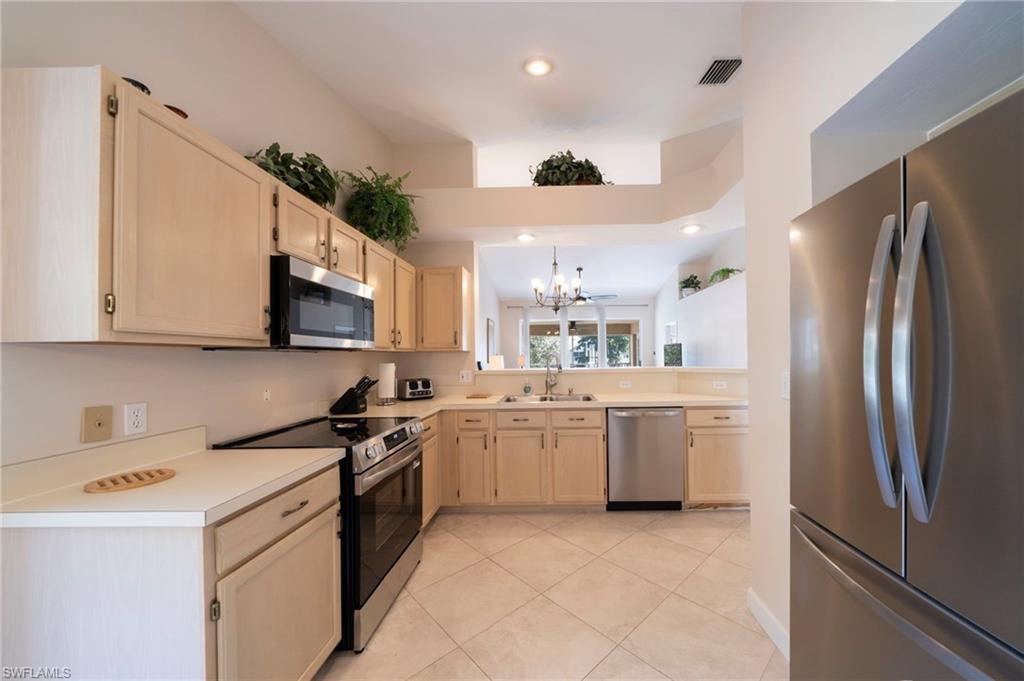
Kitchen with light wood cabinets, stainless steel appliances, and a tiled floor.
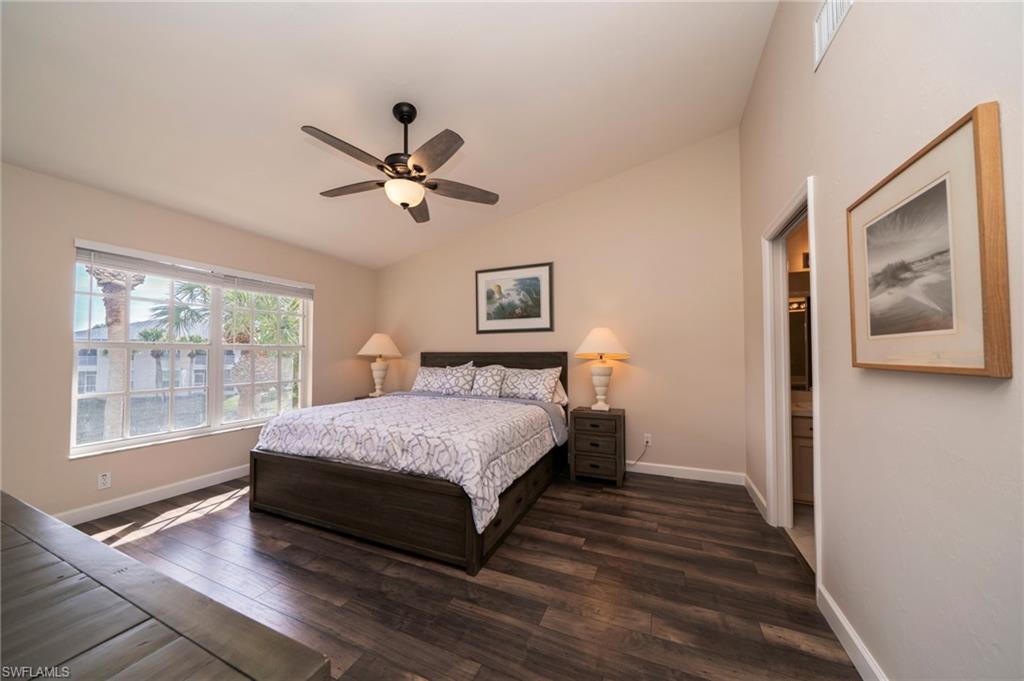
Bedroom with a dark wood bed, patterned bedding, and a large window overlooking palm trees.
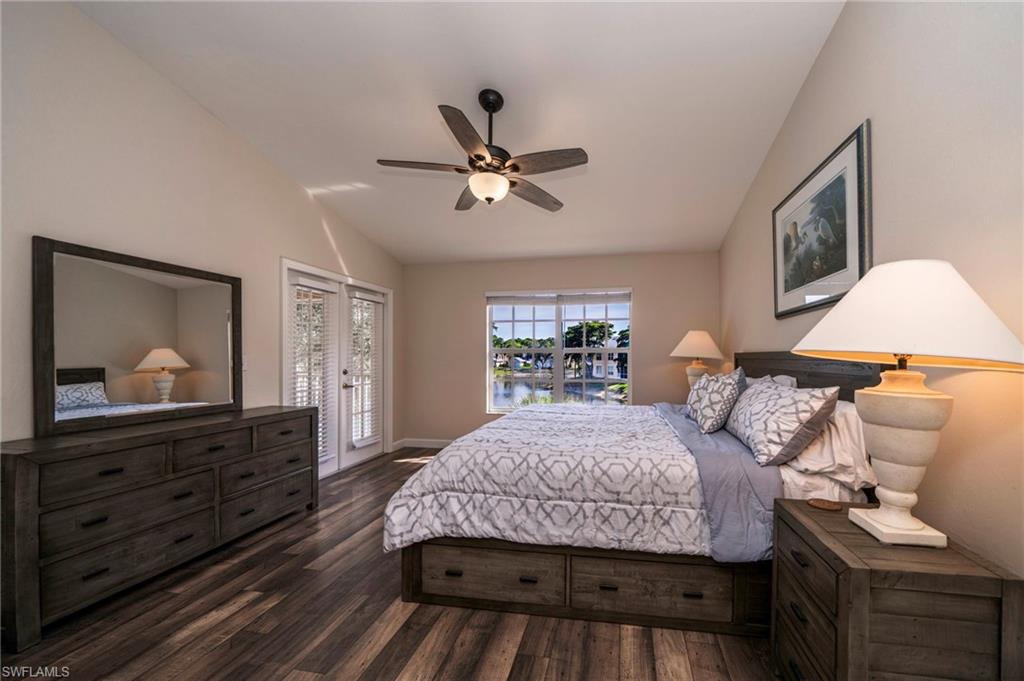
Furnished bedroom with dark wood furniture and a window overlooking water.
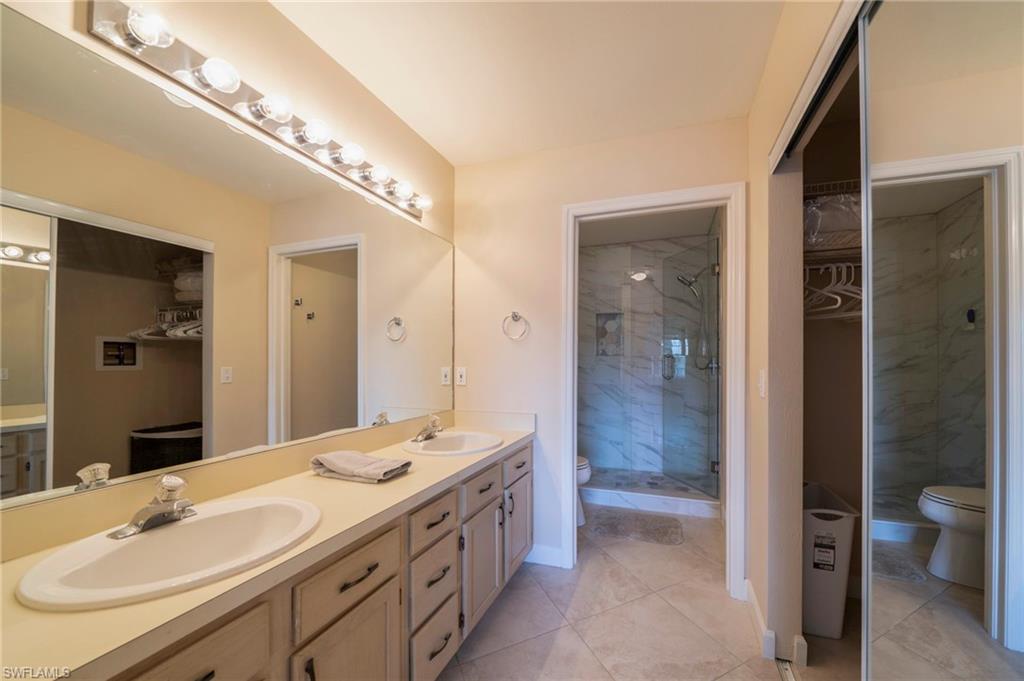
Primary bathroom with a double-sink vanity, large mirror, tiled shower, and separate toilet area.
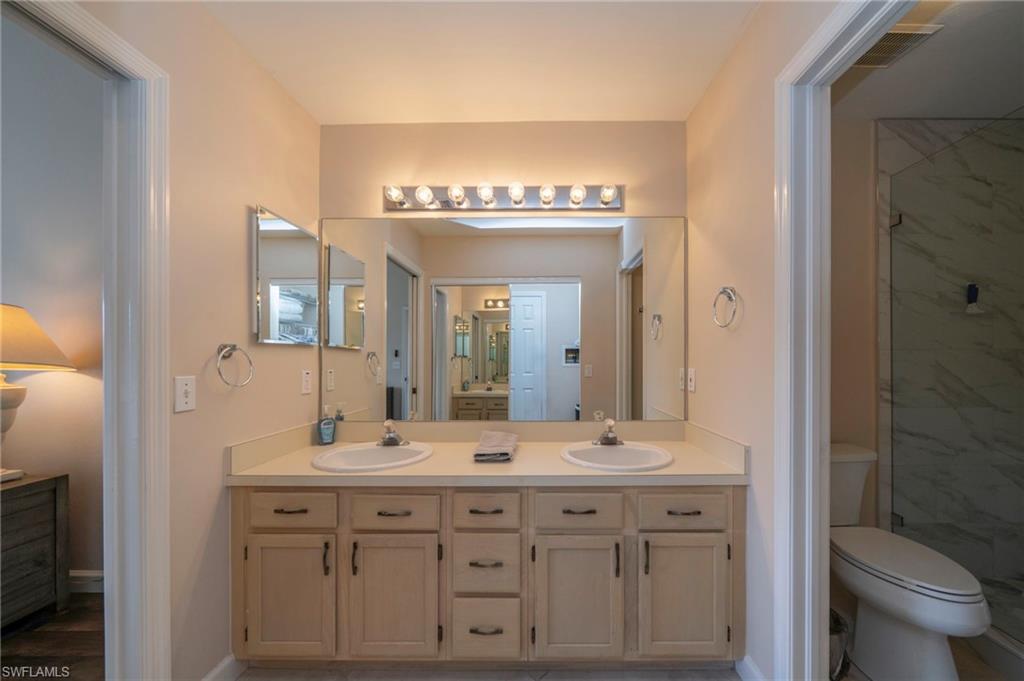
Bathroom with a double-sink vanity, broad mirror, and adjacent tiled shower and toilet.
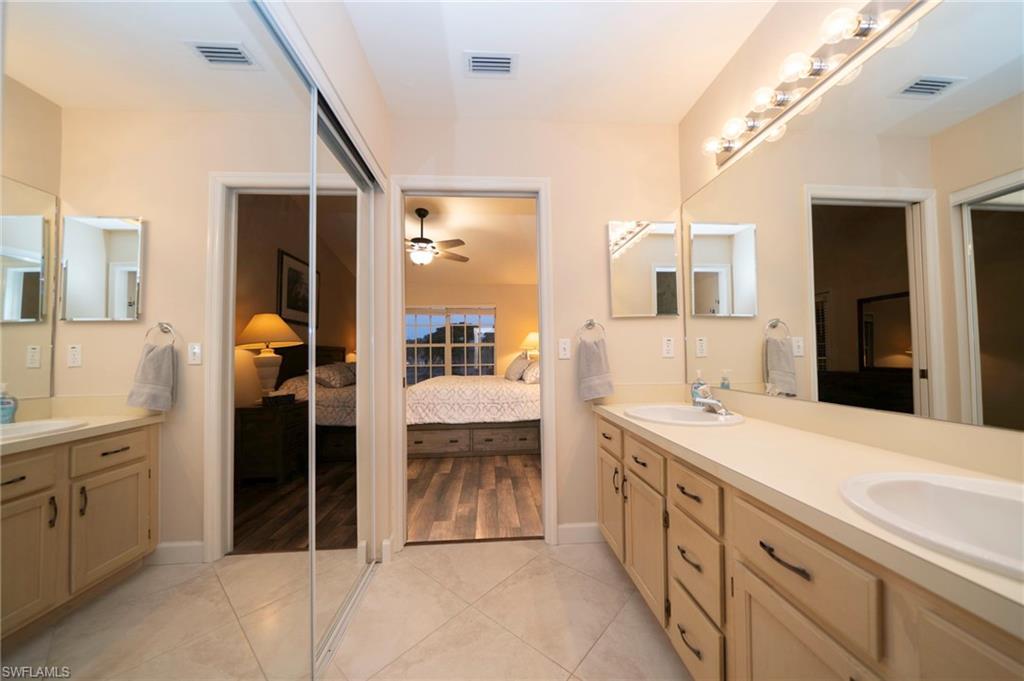
Bathroom with a long double vanity and mirrored closet doors, opening onto a bedroom.
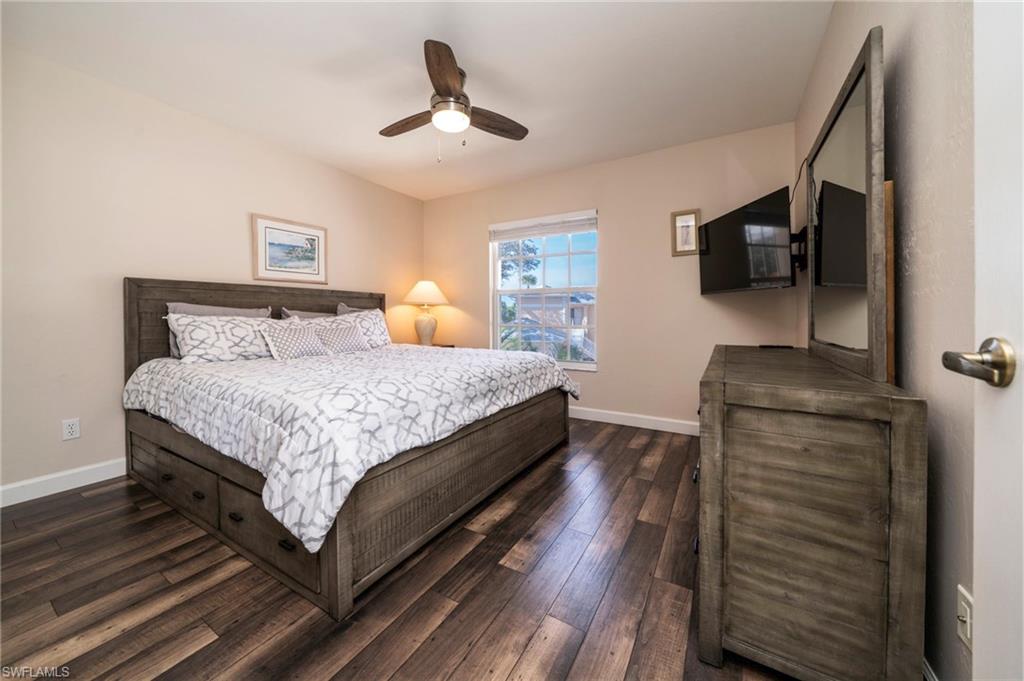
Bedroom with a dark wood bed, patterned white bedding, and matching dresser beneath a wall-mounted television.
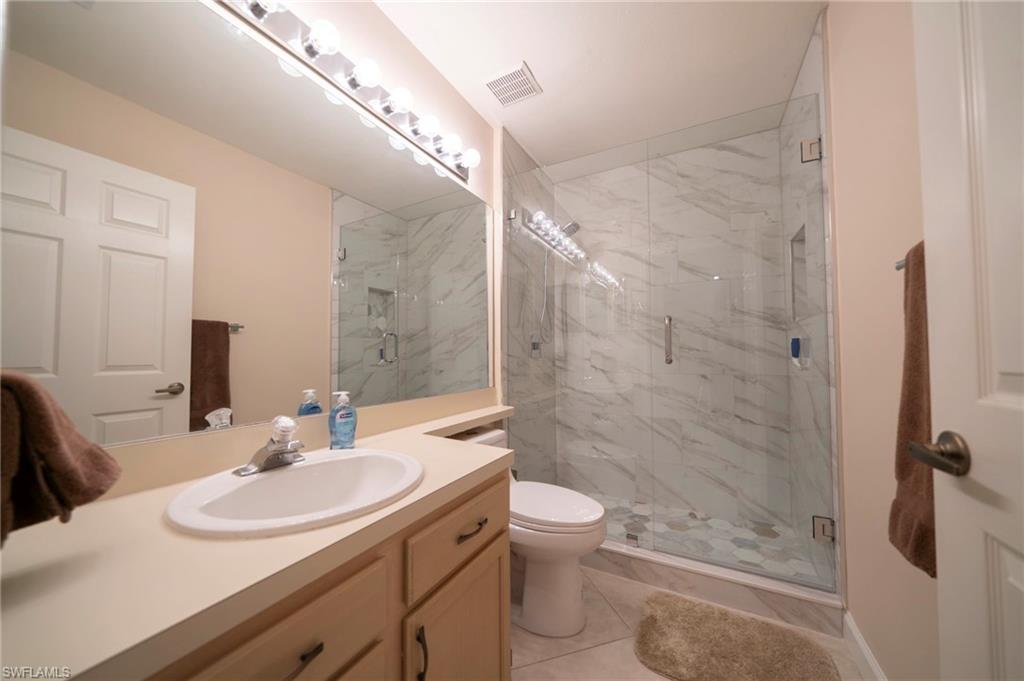
Bathroom with a marble-tile glass shower, vanity, and toilet.
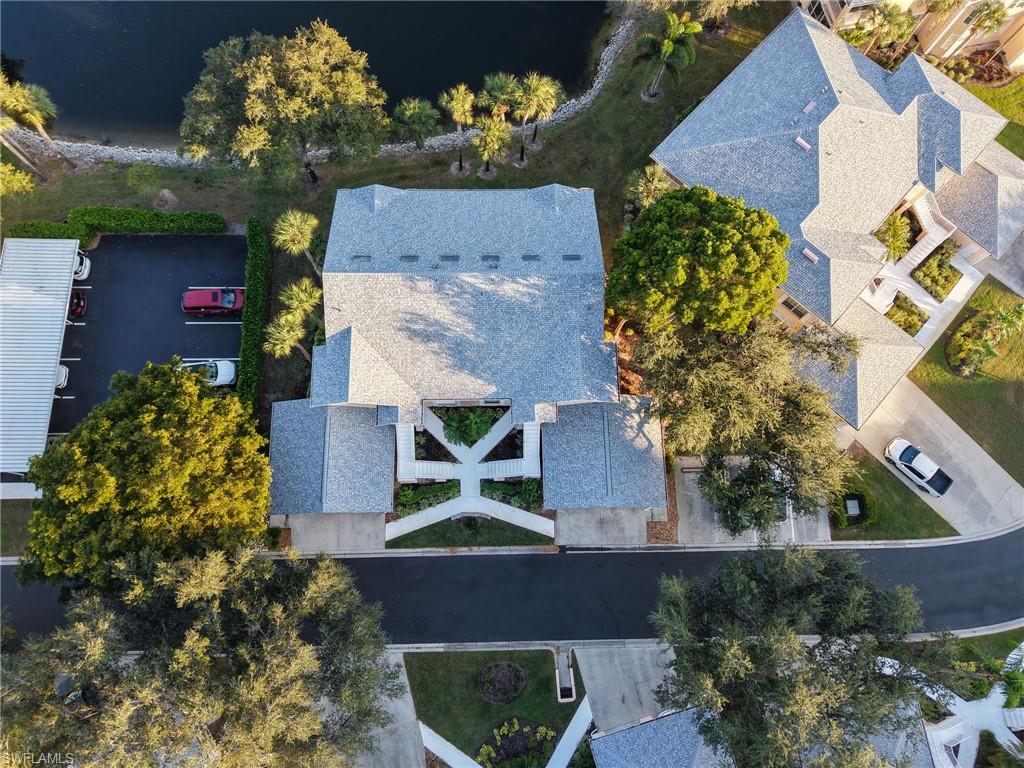
Aerial view of condominium buildings beside a lake, with parking and landscaped grounds.
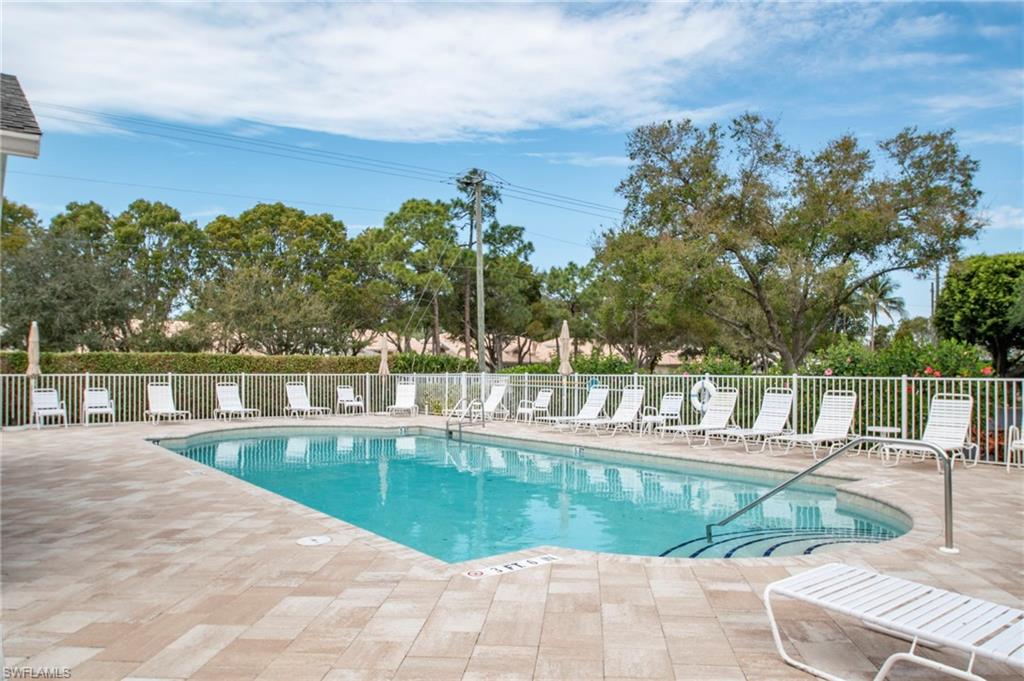
Community swimming pool bordered by white lounge chairs and a tiled deck.
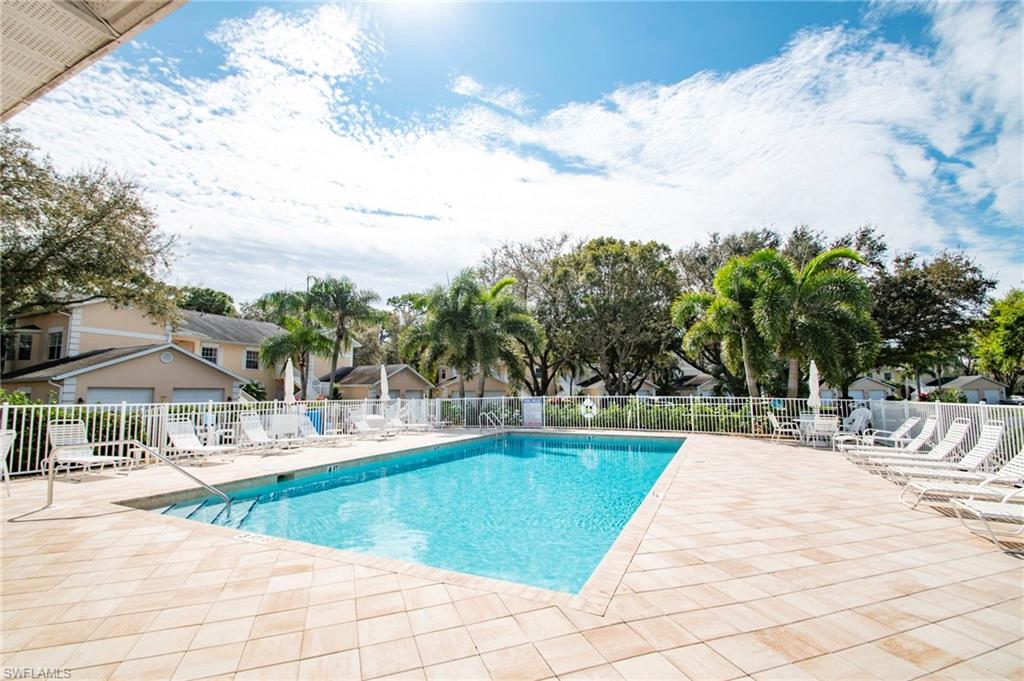
Community swimming pool with a tiled deck, lounge chairs, and palm trees.
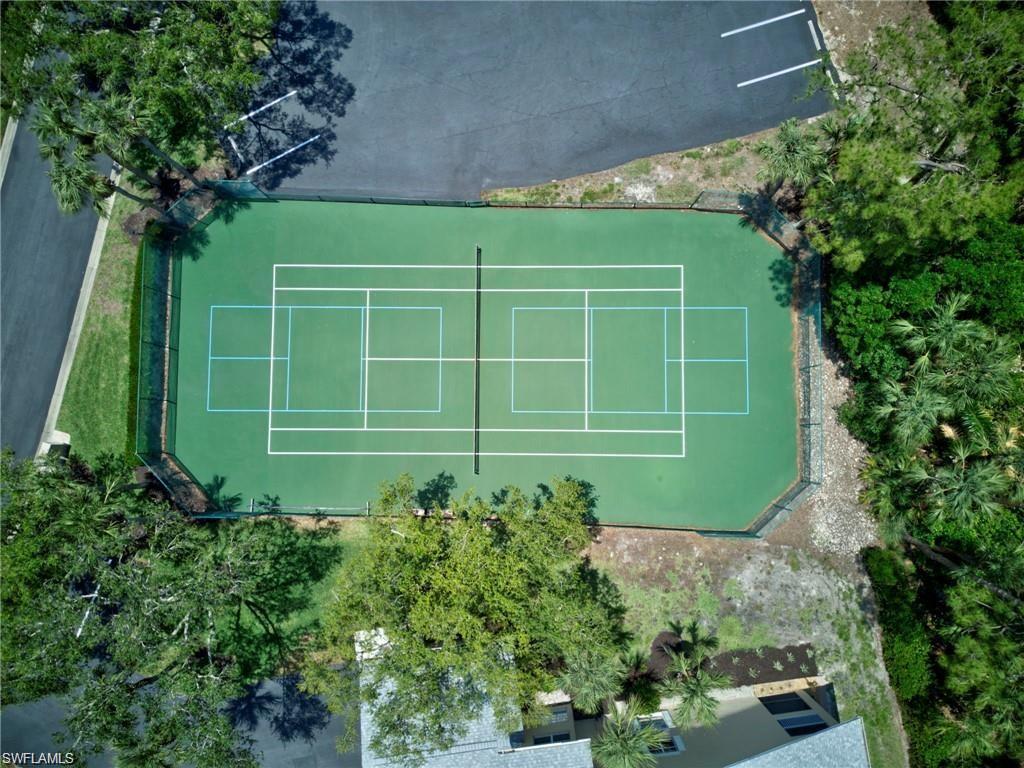
Aerial view of a green tennis court surrounded by trees and parking.
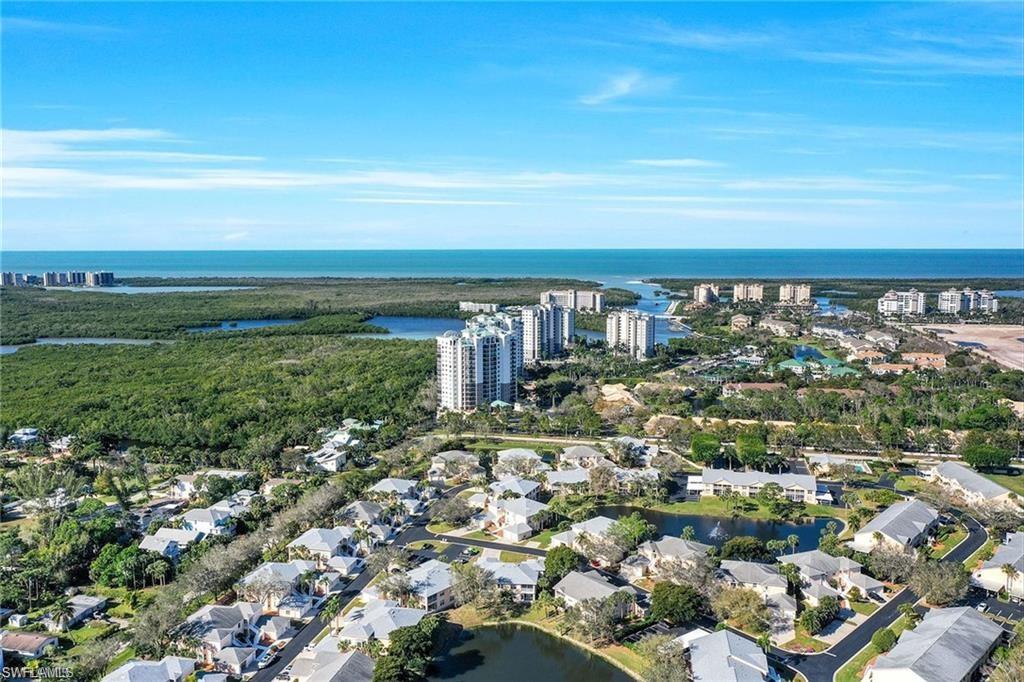
Aerial view of coastal Naples condos, wetlands, waterways, and the Gulf of Mexico.
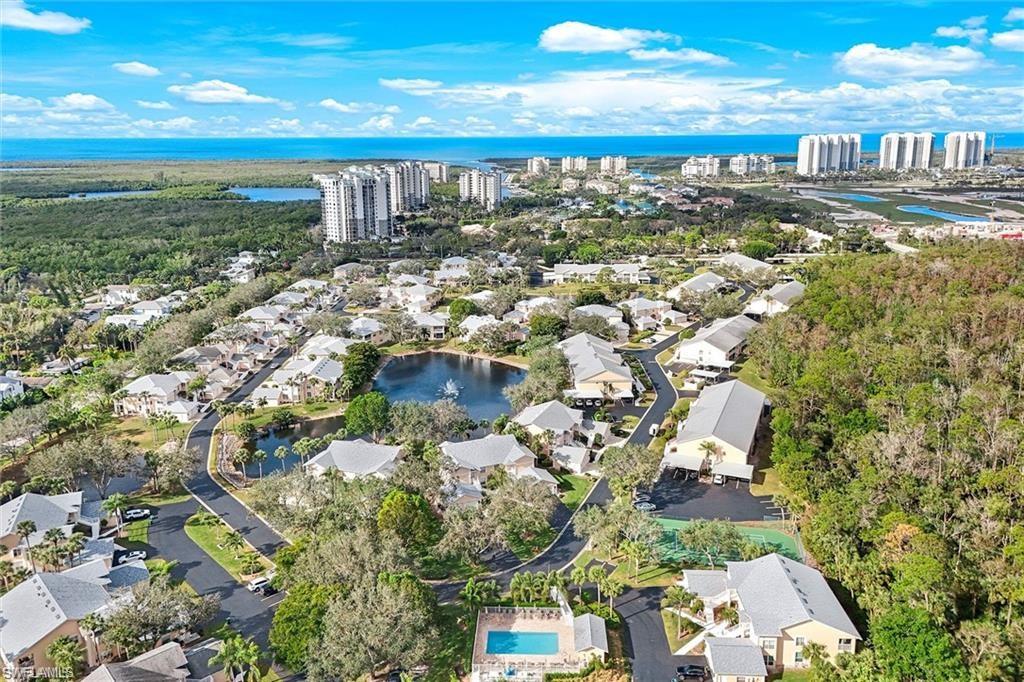
Aerial view of Wiggins Lake community, with homes, a pond, pool, and Gulf coastline beyond.
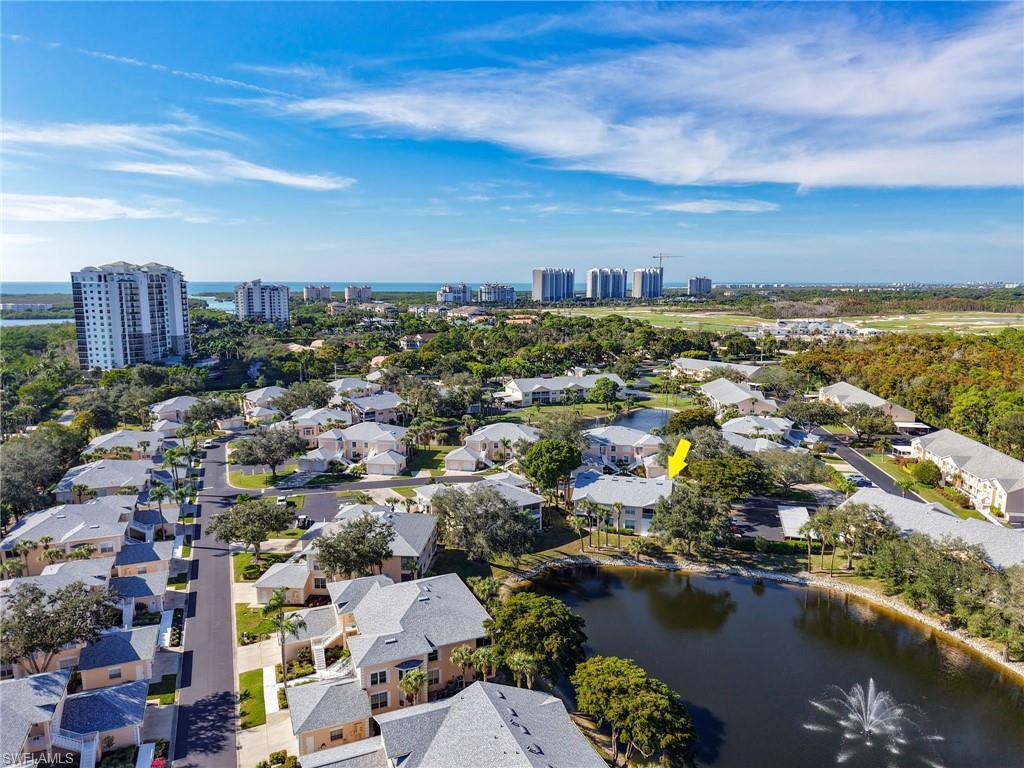
Aerial view of the Wiggins Lake residence beside a pond, with a yellow arrow marking the building.
Aerial view of the yellow-arrow-marked condominium amid homes, waterways, and distant high-rises.
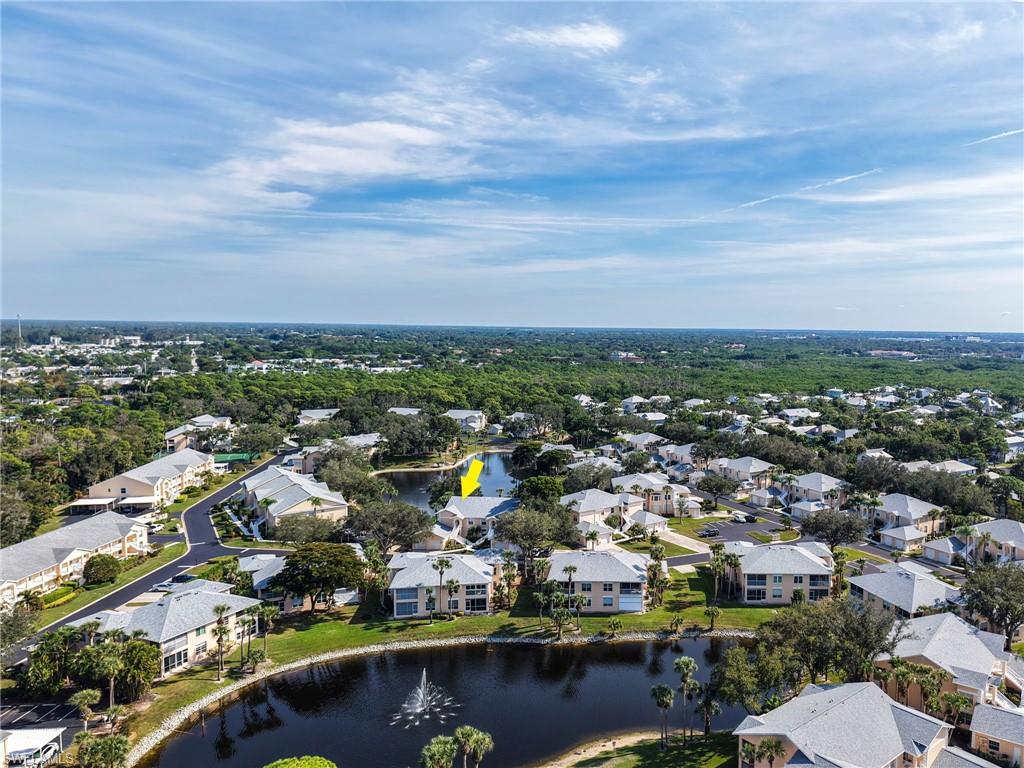
Aerial view of a lakefront condominium community, with a yellow arrow marking the unit and a fountain in the foreground lake.
Aerial view of the home marked by a yellow arrow, surrounded by waterways and wooded preserves.
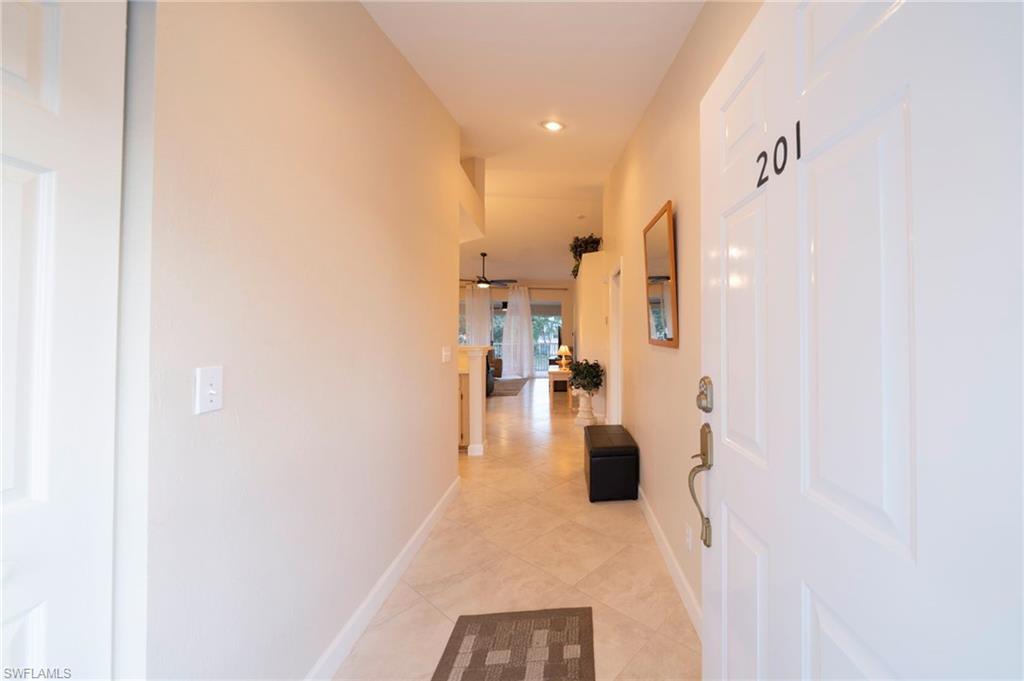
Entry hallway with cream tile flooring, a dark bench, and the living area visible at the far end.
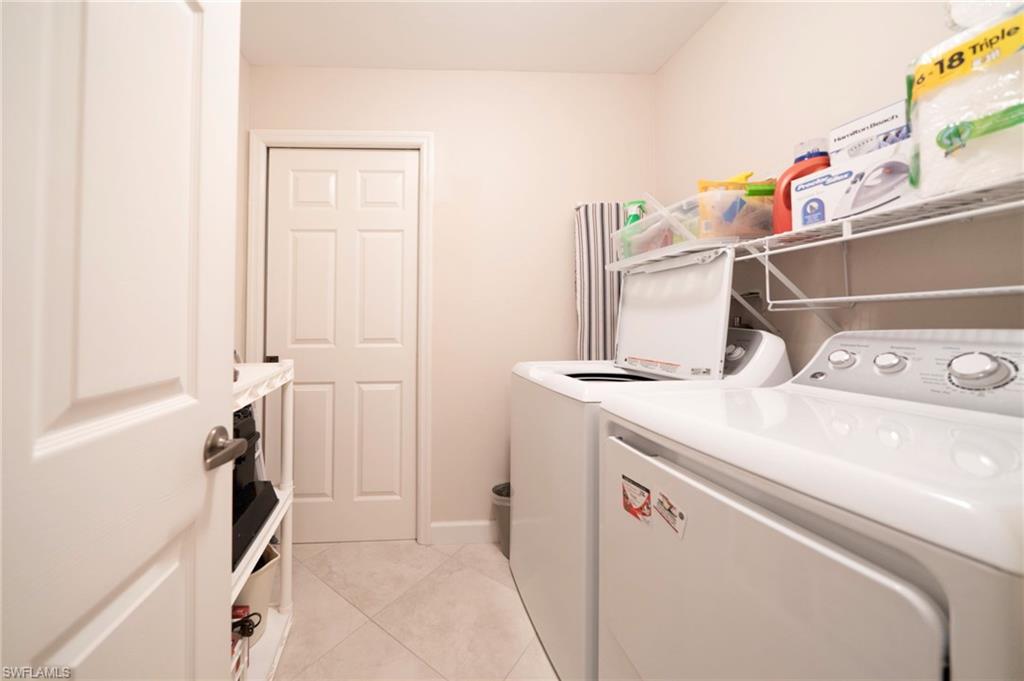
Laundry room with a washer and dryer beneath shelves stocked with household supplies.
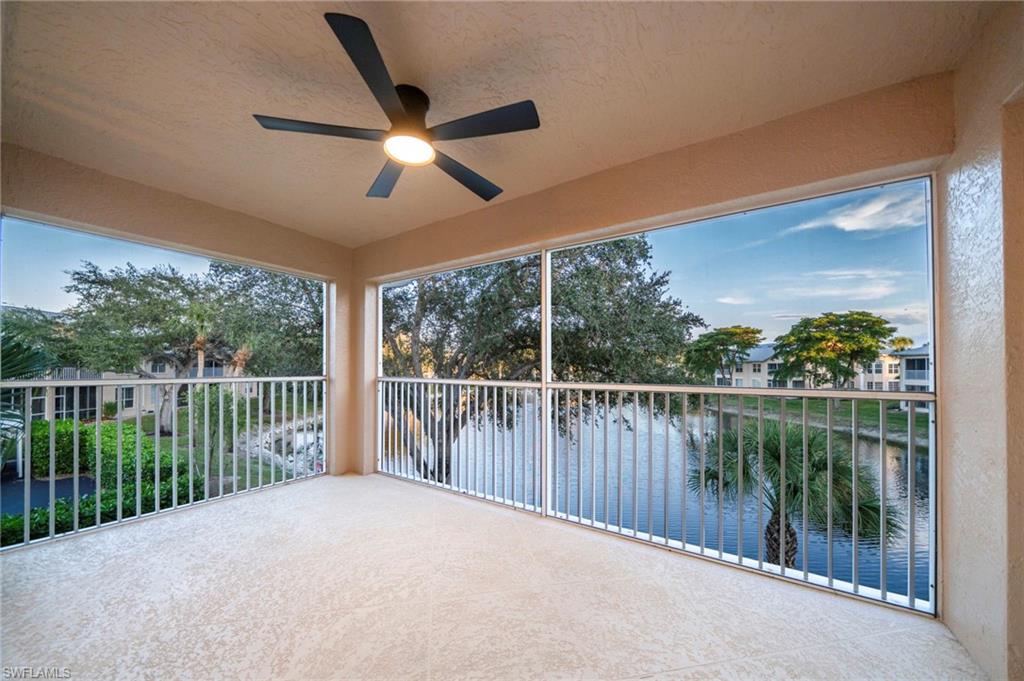
Covered balcony overlooking a lake, with white railings and a ceiling fan.
VIEW PHOTOS
Courtesy of Christa Kacillas, DomainRealty.com LLC, 239-860-3664
$359,000

440 Wiggins Lake CT # 201

2 Beds 2 Baths 1,283 Sq.Ft.

Description

Don't miss this two-bedroom end unit residence with detached one car garage in the favorable X-500 flood zone, West of US 41! Located just 3 miles to just one of many of beautiful powder sand beaches that Naples and Bonita Springs have to offer! Across from the new Private Member Kinsale Golf Course (memberships being offered). Close to marinas and boat launches! This unit is in a four-residence building providing vaulted ceilings and offering abundant windows and natural light with the interior boasting stunning lake and fountain views. In 2025 the unit was re-piped as well as the Primary Bathroom and Guest Bathroom updated with new showers as well as a new water heater. 12/2025 all new stainless kitchen appliances were installed. The building has a new roof and new AC installed/replaced in 2024. The primary bedroom offers a stunning lake view with a soothing water feature and a walk-in closet. The second bedroom accommodates a king size bed, and a privacy door converts the guest bath to an ensuite. In-house laundry and great rental potential! Two community pools, a clubhouse, tennis and pickleball located within the community. "Optional membership" to Tarpon Cove Club is available offering dining, boat to the beach and much more! Back roads, recreational and bike paths lead along the Naples coast to beaches and dining at The Ritz Carlton, La Playa, Turtle Club and Buzz's Lighthouse if you enjoy dining on the beach or backwaters of Naples, Fl.

Share Property

Location

440 Wiggins Lake CT 201, NAPLES, FL 34110

Status

Pending
Christa Kacillas

Christa Kacillas

TITLE

REALTOR®

Property Amenities

Interior
Laundry room Laundry in Residence
Appliances Dishwasher, Disposal, Dryer, Microwave, Range, Refrigerator/Freezer, Refrigerator/Icemaker, Self Cleaning Oven, Washer
Flooring Tile, Vinyl
Total Bedrooms: 2
Full Bathrooms: 2
Other Interior Features Cathedral Ceiling(s), Pantry, Smoke Detectors, Volume Ceiling, Walk-In Closet(s), Window Coverings
Area & Lot
Total area 1,678 Sq.Ft.
Living area 1,283 Sq.Ft.
MLS® ID 225081773
Year Built 1995
Water Frontage Lake
View Description Lake,Water Feature
Architecture Styles Two Story, Low Rise (1-3)
Type Condo
Status Pending
Exterior
Stories 1
Pool Community
Air conditioning Ceiling Fan(s), Central Electric
Heat type Central Electric
Water Source Central
Garage Space 1.0
Security Features Smoke Detector(s)
Other Exterior Features Screened Lanai/Porch
Parking Guest, Detached
Lot Features Zero Lot Line
Roof Shingle
Finance
Sales Price $359,000
HOA Fees $9,624 yearly
Real Estate Tax $3,124 yearly
Aerial view of a condo community beside a lake, with a yellow arrow marking the unit.

360 Virtual Tour

Take a tour of this property
Aerial view of a condo community beside a lake, with a yellow arrow marking the unit.

Schedule a Showing

I would love to show you this beautiful property. Please select your preferred date and time below. I will be in touch shortly to confirm your appointment.

Schedule a Showing

I would love to show you this beautiful property. Please select your preferred date and time below. I will be in touch shortly to confirm your appointment.

Thank you for your interest in 440 Wiggins Lake CT 201, NAPLES, FL 34110. We are reviewing your request and will be in touch shortly!

Mortgage Calculator

Estimate your monthly mortgage payment, including the principal and interest, property taxes, and HOA. Adjust the values to generate a more accurate rate.

All estimates are provided for informational purposes only. Actual amounts may vary.
$0,000 Your Payment 20 15 65
$0,000 Your Payment

Work With Christa

As a native Floridian born and raised with over 34+ years of local expertise, I am dedicated to helping you find the perfect home or development that fits your unique needs and lifestyle. Whether you're new to Southwest Florida or have been visiting for years and are ready to make it your permanent home, I would love the opportunity to help find the right fit for you and your family. Let me guide you through your real estate journey.