Search
Condominium building with stacked balconies, tropical landscaping, and covered parking.
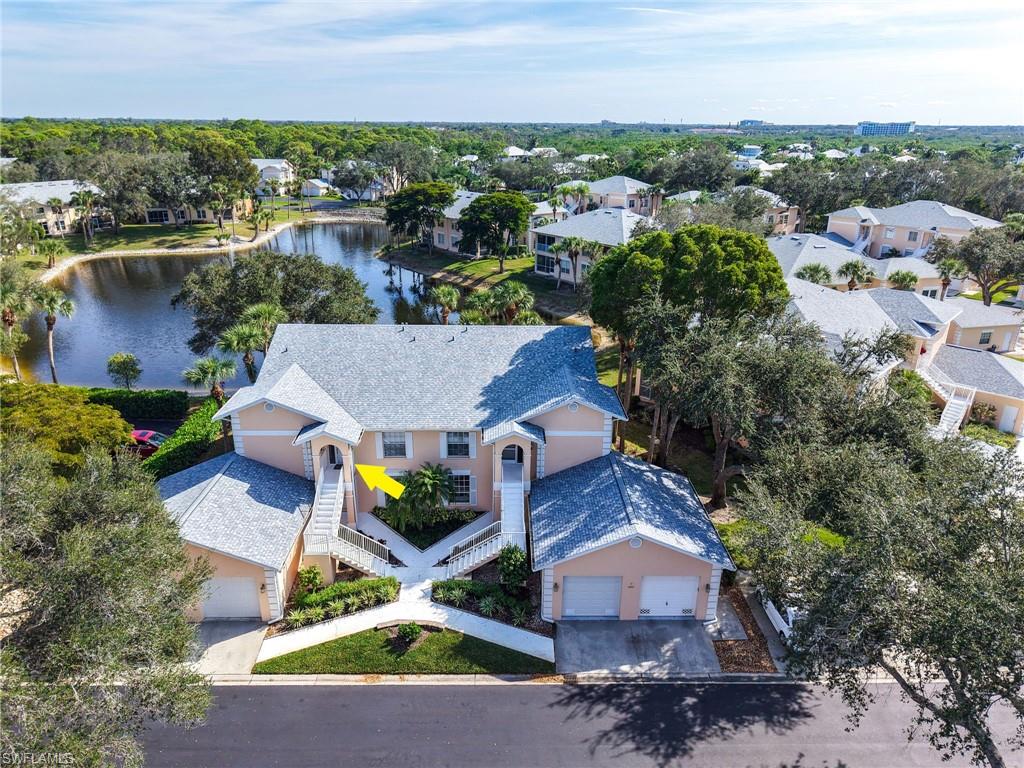
Aerial view of a condominium building, with a red arrow pointing to an upper-floor unit.
Living room with white sofas and patterned rug, opening onto a balcony with leafy views.
Dining area with a glass-top table, wooden chairs, and an adjoining white kitchen.
Furnished condo dining and living area with a glass-top table and balcony doors overlooking trees.
Hallway leading to the kitchen and living area, with a large round mirror and balcony doors.
Condo kitchen with dark granite breakfast bar, white cabinets, and stainless steel appliances.
Condominium kitchen with black granite counters, stainless steel sink, and dark appliances.
Bedroom with a checkered bedspread, ceiling fan, and sliding glass door to a balcony.
Furnished bedroom with blue-and-white checkered bedding and sliding doors to a balcony.
Bathroom with a double-sink vanity, mirrored wall, and glass-enclosed shower.
Bathroom with a long double vanity, wall-to-wall mirrors, and a glass-enclosed shower.
Bedroom with blue-and-white patterned bedding, shuttered windows, and a weathered wood headboard.
Bathroom with glass-enclosed tub, single-sink vanity, and striped bath mat.
Screened balcony with patio seating overlooking a pond and golf course.
Screened balcony with glass dining table and golf course view.
Aerial view over a golf course and pond, with a residence roof in the foreground.
Aerial view of condominiums beside a golf course, pond, and waterway.
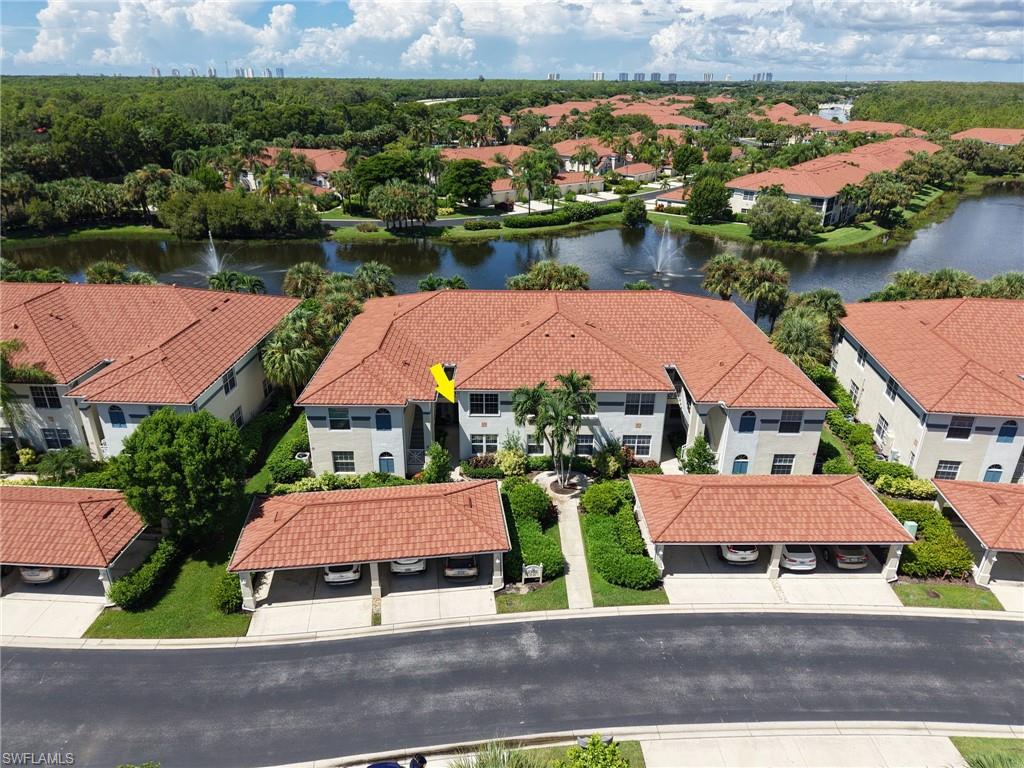
Aerial view of a condominium building beside a golf course, with a red arrow marking the building.
Condominium building with a central entrance, palm-lined landscaping, and covered parking.
Aerial view of golf course, pond, and condominium buildings surrounded by landscaped grounds.
Community pool with turquoise water, lounge chairs, and a fountain among palm trees.
Condominium pool area with a circular spa, lounge chairs, and palm trees.
Fitness room with ellipticals, treadmills, free weights, and mats beside shuttered windows.
Outdoor patio with table and chairs overlooking a landscaped pond and fountain.
Community restroom building with a tiled roof, wall clock, and tropical landscaping.
Aerial view of condominium buildings around a lake with fountains, walking paths, and a pool.
Unit 403 entrance with a numbered door and a landscaped walkway bordered by dense shrubs.
Condo entry 403 with an open front door between two shuttered windows.
Vineyards community entrance sign with stone pillars and colorful flower beds.
VIEW PHOTOS
Courtesy of Christa Kacillas, DomainRealty.com LLC, 239-860-3664
$275,000

200 Vintage CIR # 403 Unit: D-403

2 Beds 2 Baths 1,294 Sq.Ft.

Description

Concord is a gated community located at The Vineyards. As soon as you enter this charming 4th floor 2BR/2BA condo, you are swept up by the stunning expansive views of the 16th fairway golf course with lake views. Just bring your toothbrush and enjoy this bright and tastefully decorated turn-key furnished condo. Convenient access to the common elevator. The building just received a new roof in 5/2024 and the Seller is paying the Assessment in full. One deeded carport space directly in front of the building with plenty of guest parking nearby along with a deeded private storage unit. Summit Broadband, internet & water are included in the condominium fees. Directly across the street meander along the lake on the paved sidewalk to the community pool, spa, clubhouse, fitness center & grill stations! The Vineyards could not be a more perfect central location in Naples! You are in close proximity to so much Naples has to offer... Vineyards Community Park, premier shopping, fine dining, the arts, 5 min. to Physicians Regional Hospital, easy access to I-75 and RSW airport. Just 15 min. to our top-rated Naples Beaches! Vineyards Country Club offers 36 holes of Golf, Racquet Center, 15,000 sq. ft. Wellness Center & Spa, Distinguished Dining, Wine Club and Aquatic Facilities at the Club. Different Membership options are available if you wish, but this is NOT mandatory to join!

Share Property

Location

200 Vintage CIR # 403 Unit: D-403, NAPLES, FL 34119

Status

Sold

Date Sold

July 24, 2025
Christa Kacillas

Christa Kacillas

TITLE

REALTOR®

Property Amenities

Interior
Appliances Electric Cooktop, Dishwasher, Disposal, Dryer, Microwave, Refrigerator/Icemaker, Self Cleaning Oven, Washer
Flooring Carpet, Laminate, Tile
Total Bedrooms: 2
Full Bathrooms: 2
Other Interior Features Fire Sprinkler, Foyer, Pantry, Smoke Detectors, Walk-In Closet(s), Window Coverings
Area & Lot
Total area 1,455 Sq.Ft.
Living area 1,294 Sq.Ft.
MLS® ID 224043746
Year Built 1996
High School GULF COAST HIGH SCHOOL
Middle School OAKRIDGE MIDDLE SCHOOL
Elementary School VINEYARDS ELEMENTARY SCHOOL
Water Frontage None
View Description Golf Course,Lake
Architecture Styles Mid Rise (4-7)
Type Condo
Status Sold
Date Sold July 24, 2025
Exterior
Stories 1
Pool Community
Air conditioning Ceiling Fan(s), Central Electric
Heat type Central Electric
Water Source Central
Security Features Smoke Detector(s), Gated Community, Fire Sprinkler System
Other Exterior Features Screened Lanai/Porch
Parking 1 Assigned, Covered, Deeded, Driveway Paved, Guest, Paved, Detached Carport
Roof Tile
Finance
Sales Price $275,000
HOA Fees $11,348 yearly
Real Estate Tax $2,645 yearly
Aerial view of a condominium building, with a red arrow pointing to an upper-floor unit.
Living room with white sofas and patterned rug, opening onto a balcony with leafy views.
Dining area with a glass-top table, wooden chairs, and an adjoining white kitchen.
"Concord is a gated community located at The Vineyards."

— Christa Kacillas

Aerial view of a condominium building, with a red arrow pointing to an upper-floor unit.

360 Virtual Tour

Take a tour of this property

Work With Christa

As a native Floridian born and raised with over 34+ years of local expertise, I am dedicated to helping you find the perfect home or development that fits your unique needs and lifestyle. Whether you're new to Southwest Florida or have been visiting for years and are ready to make it your permanent home, I would love the opportunity to help find the right fit for you and your family. Let me guide you through your real estate journey.