Search
Single-story stucco home with a tiled roof, double garage, and broad paver driveway.
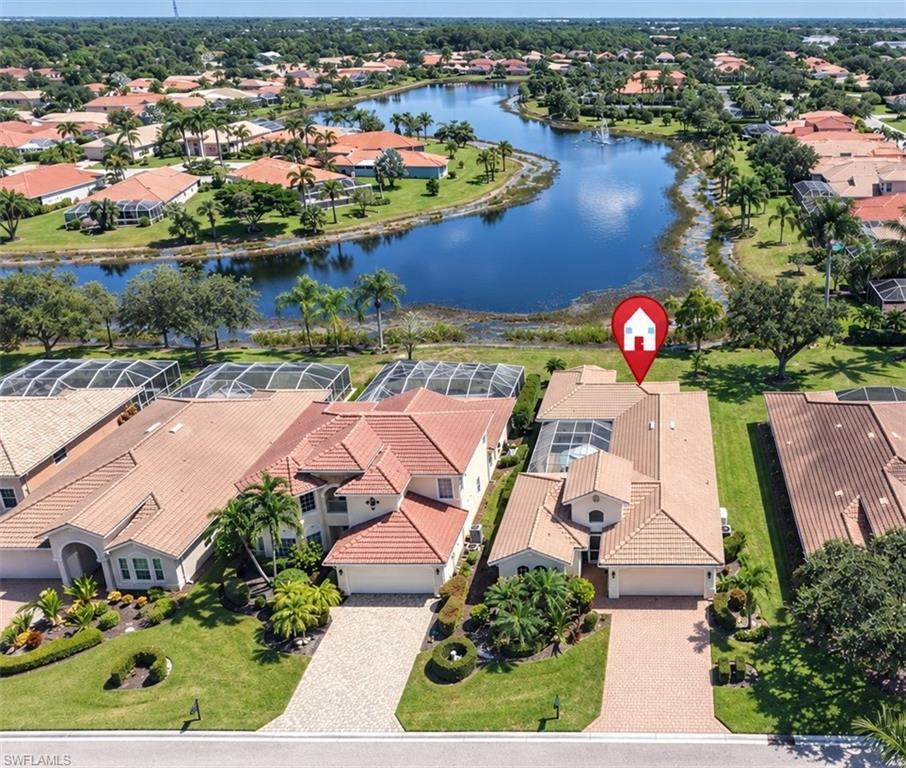
Aerial view of a home beside a golf course, marked by a red arrow.
Home entry with a blue-framed glass door, arched portico, and tiled steps.
Open-plan living and dining area with gray tile floors, large windows, and floral wall art.
Dining room with a round wood table, white chairs, crystal chandelier, and shuttered windows.
Dining room with a round wood table, white chairs, and a crystal chandelier.
Furnished living room with a white sectional, modern chandelier, and sliding glass doors overlooking greenery.
Spacious living room with a tray ceiling, tile floors, and sliding doors to a covered patio.
Living room with wood-look tile floors, tray ceiling, and chandelier.
Spacious room with a tray ceiling, modern chandelier, wood-look tile, and sliding glass doors.
Bright kitchen with a large stone island, white cabinets, and stainless steel appliances.
Bright kitchen with a large stone island, bar stools, white cabinetry, and stainless steel appliances.
Open-plan kitchen with a large stone island, white cabinetry, stainless-steel appliances, and pendant lights.
White kitchen with subway tile backsplash and wood-look flooring, opening to a dining area by large windows.
Kitchen with a large stone island, white cabinetry, stainless steel appliances, and pendant lights.
Dining room with a wood table, pale chairs, modern chandelier, and large curtained windows.
Open-plan kitchen with a large island, white cabinetry, and sliding glass doors to a covered patio.
Empty dining room with gray tile floors, tall curtained windows, a modern chandelier, and a large wall clock.
Open-plan kitchen with white cabinetry, stainless steel appliances, and a large stone island.
Bedroom with a tufted upholstered bed, patterned rug, dark wood dressers, and a window-side sitting area.
Bedroom with a tray ceiling, gray wood furniture, and a wall-mounted screen showing a beach.
Primary bathroom with double vanities, a soaking tub beneath shutters, and a glass-enclosed shower.
Bathroom with a built-in soaking tub, white vanity, and owl artwork on gray walls.
Staged bedroom with a gray upholstered bed, mauve throw, matching lamps, and shuttered window.
Furnished bedroom with a white bed, shuttered window, and teal abstract wall art.
Bedroom with a dark upholstered bed, geometric chandelier, and white plantation shutters.
Bathroom with a decorative white vanity, gray-blue walls, and a glass-enclosed walk-in shower.
Home gym with exercise bikes, treadmill, weights, and tall windows with white shutters.
Empty room with arched shuttered windows, gray tile flooring, and a geometric pendant light.
Bathroom with a dark gray vanity, marble-look counter, large mirror, and shuttered window.
Covered lanai with outdoor seating overlooks a pool and green landscape.
Covered lanai with cushioned seating and built-in grill beside a screened pool and spa.
Screened lanai with a swimming pool, raised spa, patio seating, and water view.
Screened pool lanai with a raised circular spa, paver deck, and golf-course views.
Screened pool and raised stone spa overlook a green lawn and mature trees.
Screened pool and raised spa beside a paver patio with outdoor seating.
Laundry room with white cabinets, washer and dryer, utility sink, and plantation-shuttered window.
Spacious garage with polished concrete floors, an open garage door, and arched windows.
Aerial view of the home marked by a red arrow, beside a golf course and lakes.
Aerial view of a gray-roofed home with a screened pool, marked by a red arrow.
VIEW PHOTOS
Courtesy of Christa Kacillas, DomainRealty.com LLC, 239-860-3664
$1,000,000

18560 Cypress Haven DR

3 Beds 3 Baths 2,865 Sq.Ft. 0.27 Acres

Description

Enjoy the privacy from this lot offering a Golf Course view nestled between two lakes. Spacious living in this popular open WCI custom built floor plan offers 3 Bedrooms, 2.5 Baths + Den, a long paver driveway leads you to a side entry 3 car Garage. Modern and sleek with volume ceilings, crown moldings, Restoration Hardware custom lighting is found throughout the home & plank tile flooring in most areas giving the home a coastal contemporary feel. The gourmet kitchen opens to the main living area w/ double ovens, KitchenAid stainless steel appliances & a Kinetico whole house reverse osmosis water system. Windows and doors are hurricane impact. The main living/dining areas open & flow outdoors for a true Florida living experience! Entertain poolside on your roomy lanai with picture window pool enclosure, saltwater pool & spa and summer kitchen. Amenities include community pavilion, tennis, pickleball & bocce courts, fishing pier, community owned kayaks/canoes & more. Voluntarily join Shadow Wood C.C. with 54 Holes of Championship Golf, Access to a private beach & Commons Club & many more optional memberships to choose from. Located 15 min. to RSW & <10 min. to Coconut Point Mall.

Share Property

Location

18560 Cypress Haven DR, FORT MYERS, FL 33908

Status

Sold

Date Sold

March 21, 2024
Christa Kacillas

Christa Kacillas

TITLE

REALTOR®

Property Amenities

Interior
Laundry room Laundry in Residence, Laundry Tub
Appliances Electric Cooktop, Dishwasher, Disposal, Double Oven, Dryer, Grill - Gas, Microwave, Refrigerator/Freezer, Refrigerator/Icemaker, Self Cleaning Oven, Wall Oven, Washer, Water Treatment Owned
Flooring Carpet, Tile
Total Bedrooms: 3
Half Bathrooms: 1
Full Bathrooms: 2
Other Interior Features Bar, Built-In Cabinets, Closet Cabinets, Foyer, Laundry Tub, Pantry, Pull Down Stairs, Smoke Detectors, Volume Ceiling, Walk-In Closet(s), Window Coverings
Area & Lot
Total area 4,872 Sq.Ft.
Lot Area 0.27 Acres
Living area 2,865 Sq.Ft.
MLS® ID 223080373
Year Built 2016
Water Frontage None
View Description Golf Course,Lake
Architecture Styles Ranch, Single Family
Type Residential
Status Sold
Date Sold March 21, 2024
Exterior
Stories 1
Pool Pool/Spa Combo, Below Ground, Concrete, Equipment Stays, Electric Heat, Salt Water, Screen Enclosure
Air conditioning Ceiling Fan(s), Central Electric
Heat type Central Electric
Water Source Central, Reverse Osmosis - Entire House
Garage Space 3.0
Security Features Security System, Smoke Detector(s), Gated Community
Other Exterior Features Screened Lanai/Porch, Built In Grill, Outdoor Kitchen
Parking Attached
Lot Features Regular
Roof Tile
Finance
Sales Price $1,000,000
HOA Fees $6,732 yearly
Real Estate Tax $9,919 yearly
Aerial view of a home beside a golf course, marked by a red arrow.

360 Virtual Tour

Take a tour of this property

Work With Christa

As a native Floridian born and raised with over 34+ years of local expertise, I am dedicated to helping you find the perfect home or development that fits your unique needs and lifestyle. Whether you're new to Southwest Florida or have been visiting for years and are ready to make it your permanent home, I would love the opportunity to help find the right fit for you and your family. Let me guide you through your real estate journey.